Skip main navigation
Pending
  • $299,000

    4524 Zimmer Rd, Williamston, MI 48895

    3beds
    2,168sqft
    : 
    $2,361/mo
    Get pre-qualified
    Single Family Residence
    Built in 1973
    0.35 Acres Lot
    $302,800 Zestimate®
    $138/sqft
    $-- HOA

    What's special

    Spacious fully fenced yardRelaxing hot tubFinished lower levelAbundant natural lightGreat open conceptWorkout spaceLight-filled open floor plan
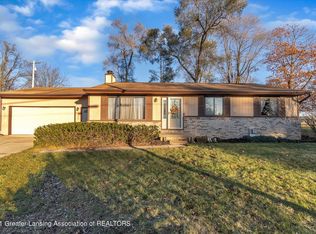
    Welcome to 4524 Zimmer Road. Beautifully reimagined from top to bottom, this exceptional ranch offers the perfect blend of modern style, everyday comfort, and low-maintenance living in Williamston. Situated on a .35 acre lot within the award-winning Williamston School District, this move-in-ready home showcases quality updates throughout. The light-filled open floor plan is enhanced by abundant natural light, new flooring, fresh designer paint, updated lighting, and a welcoming flow that makes both everyday living and entertaining effortless. The thoughtfully redesigned living spaces transition seamlessly with a great open concept, creating an inviting atmosphere for gathering with family and friends. The finished lower level expands the home's living space with a warm, inviting family room featuring a charming wood-burning fireplace—perfect for cozy evenings, game days, or entertaining guests. A workout space and an additional area could serve as a home office or guest space. Outside, your backyard retreat awaits. Enjoy the brand-new concrete patio complete with a relaxing hot tub, all overlooking the spacious, fully fenced yard that offers plenty of room to play, garden, or simply unwind. Additional improvements include updated windows, a striking brand-new front door, brand-new washer and dryer, and an attached two-car garage. Every detail has been thoughtfully updated, allowing the next owner to simply move in and enjoy. Conveniently located just minutes from downtown Williamston, parks, dining, shopping, and major commuter routes, this beautifully updated home offers the rare combination of timeless style, modern updates, and exceptional value.
    41 days
    |
    180
    |
    10
    |

    Zillow last checked:

    Listing updated:

    Listed by:

    Michelle Lycos 517-927-6275,

    RE/MAX Real Estate Professionals 517-321-8255

    Source: Greater Lansing AOR,MLS#: 297001MLS Logo

      Facts & features

      Interior

      Bedrooms & bathrooms
      • Bedrooms: 3
      • Bathrooms: 2
      • Full bathrooms: 2
      Primary bedroom
      • Level: First
      • Area: 146.88 Square Feet
      • Dimensions: 10.8 x 13.6
      Bedroom 2
      • Level: First
      • Area: 109.04 Square Feet
      • Dimensions: 9.4 x 11.6
      Bedroom 3
      • Level: First
      • Area: 84.63 Square Feet
      • Dimensions: 9.3 x 9.1
      Dining room
      • Level: First
      • Area: 114.79 Square Feet
      • Dimensions: 12.6 x 9.11
      Kitchen
      • Level: First
      • Area: 149.5 Square Feet
      • Dimensions: 13 x 11.5
      Living room
      • Level: First
      • Area: 176.8 Square Feet
      • Dimensions: 13.6 x 13
      Other
      • Description: REC ROOM
      • Level: Basement
      • Area: 288.15 Square Feet
      • Dimensions: 25.5 x 11.3
      Other
      • Level: Basement
      • Area: 212.76 Square Feet
      • Dimensions: 10.8 x 19.7
      Heating
      • Forced Air, Natural Gas
      Cooling
      • Central Air
      Appliances
      • Included: Dishwasher, Disposal, Electric Oven, Electric Range, Microwave, Refrigerator, Washer/Dryer
      • Laundry: Laundry Closet, Main Level
      Features
      • Breakfast Bar
      • Flooring: Laminate, Tile, Vinyl
      • Windows: Double Pane Windows
      • Basement: Block,Finished,Full
      • Number of fireplaces: 1
      • Fireplace features: Basement, Wood Burning
      Interior area
      • Total structure area: 2,428
      • Total interior livable area: 2,168 sqft
      • Finished area above ground: 1,268
      • Finished area below ground: 900

      Property

      Parking
      • Total spaces: 2
      • Parking features: Attached, Driveway, Garage Faces Front
      • Attached garage spaces: 2
      • Has uncovered spaces: Yes
      Features
      • Levels: One
      • Stories: 1
      • Patio & porch: Front Porch
      • Exterior features: Rain Gutters
      • Fencing: Back Yard,Chain Link,Fenced
      • Has view: Yes
      • View description: Rural
      Lot
      • Size: 0.35 Acres
      • Dimensions: 103 x 115
      • Features: Back Yard, Few Trees, Front Yard
      Details
      • Foundation area: 1160
      • Parcel number: 33030322400008
      • Zoning description: Zoning

      Construction

      Type & style
      • Home type: SingleFamily
      • Architectural style: Ranch
      • Property subtype: Single Family Residence
      Materials
      • Vinyl Siding
      • Foundation: Block
      • Roof: Shingle
      Condition
      • Updated/Remodeled
      • New construction: No
      • Year built: 1973

      Utilities & green energy

      • Sewer: Septic Tank
      • Water: Well
      • Utilities for property: Water Connected, Electricity Connected

      Community & HOA

      Community
      • Subdivision: None
      Location
      • Region: Williamston

      Financial & listing details

      • Price per square foot: $138/sqft
      • Tax assessed value: $87,400
      • Annual tax amount: $3,993
      • Date on market: 6/23/2026
      • Listing terms: VA Loan,Cash,Conventional,FHA
      • Road surface type: Chip And Seal, Paved

        Estimated market value

        $302,800

        $288,000 - $318,000

        $2,713/mo

        Price history

        DateEventPrice
        7/13/2026Pending sale$299,000$138/sqft
        Source: Greater Lansing AOR #297001 Report a problem
        6/30/2026Listed for sale$299,000$138/sqft
        Source: Greater Lansing AOR #297001 Report a problem
        6/27/2026Contingent$299,000$138/sqft
        Source: Greater Lansing AOR #297001 Report a problem
        6/23/2026Listed for sale$299,000+52.9%$138/sqft
        Source: Greater Lansing AOR #297001 Report a problem
        3/24/2021Sold$195,500+18.4%$90/sqft
        Source: Greater Lansing AOR #253903 Report a problem
        4/22/2019Sold$165,077+3.8%$76/sqft
        Source: Greater Lansing AOR #236673 Report a problem
        3/5/2019Pending sale$159,000$73/sqft
        Source: Owner Report a problem
        3/1/2019Listed for sale$159,000$73/sqft
        Source: Owner Report a problem

        Public tax history

        YearProperty taxesTax assessment
        2025$3,864 +7.8%--
        2024$3,586 $87,400 +7.6%
        2023-- $81,200 +2.3%
        2022-- $79,400 +2.6%
        2021-- $77,400 +4.6%
        2020-- $74,000 +9.3%
        2019$2,450 $67,700 +6.8%
        2018$2,450 $63,400
        2017-- $63,400 +3.9%
        2016-- $61,000 -4.7%
        2015-- $64,000 +12.7%
        2014-- $56,800 +2.2%
        2013-- $55,600 +1.1%
        2012-- $55,000 -8.8%
        2011-- $60,300 -3.4%
        2010-- $62,400 -2%
        2009-- $63,700 -7.4%
        2008-- $68,800 -3.1%
        2007-- $71,000 +3.8%
        2006-- $68,400 +8.2%
        2005-- $63,200 +1.1%
        2004-- $62,500 +6.1%
        2003-- $58,900 +3.3%
        2002-- $57,000 +10.9%
        2001-- $51,400 -1.5%
        2000-- $52,182
        Find assessor info on the county website

        Monthly payment

        Est. payment

        Payment breakdown

        Explore the cost of this home by adjusting the details. Changes won't be saved.
        All calculations are estimates and provided by Zillow, Inc. for informational purposes only. Actual amounts may vary.
        HOA fees may include property taxes on listings classified as Co-Ops. Contact the listing agent and/or owner for fee details.
        Mortgage interest rates are dependent on a number of factors, including credit score, down payment, and repayment length. Interest rate data provided by Zillow Group Marketplace, Inc. as of 1/1/1970 from various mortgage lenders with which we have lead or other similar arrangements; the Estimated Payment is an average of those rates.
        See how much you could borrow to make a competitive offer.

        Climate risks

        Neighborhood: 48895

        Getting around

        0 / 100
        Car-Dependent
        25 / 100
        Somewhat Bikeable

        Nearby schools

        GreatSchools rating
        Schools provided by the listing agent
        • High: Williamston

        Source: Greater Lansing AOR. This data may not be complete. We recommend contacting the local school district to confirm school assignments for this home.

        A local agent can set up tours, give advice and negotiate with sellers.

        Browse local experts

        Similar homes