Skip main navigation
Off market
  • $2,986,200

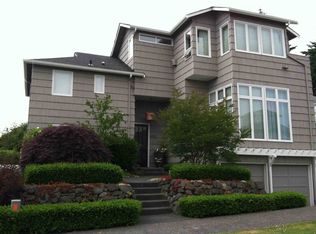
    4525 51st Ave NE, Seattle, WA 98105

    4beds
    3baths
    3,640sqft
    SingleFamily
    Built in 1940
    5,500 Square Feet Lot
    $2,986,200 Zestimate®
    $820/sqft
    $4,988 Estimated rent

    Home value

    $2,986,200

    $2.69M - $3.28M

    $4,988/mo

    Zestimate® history
    Loading
    Loading...

    Owner options

    List your home for rent

    $4,988/mo

    Rent Zestimate®

    Find your next renter with Zillow Rental Manager. Plus, with online applications, you can quickly screen prospective tenants – for free.

    Learn more

    $4,988/mo

    Rent Zestimate®

    Refinance and save

    $18,359/mo

    Est. payment

    Refinancing to a lower rate could help reduce your monthly payments and save thousands over the life of the loan.

    See today's rates

    $18,359/mo

    Est. payment

    Explore your selling options

    Work with a Zillow partner agent

    Leverage their expertise and Zillow's premium Showcase listings to get your home seen by more buyers.

    Get started

    List with your own agent

    Get your home in front of millions of buyers by listing it on Zillow.

    Learn how to do it

    Sell it yourself

    Take full control of how buyers see your home on Zillow by listing For Sale by Owner (FSBO).

    List your home

    What's special

    SELLERS ARE RELOCATING TO ANOTHER STATE. 4 bedroom, 3.25 bathroom, 3,640 s.f. home. Beautiful craftsmanship and details throughout. The builder thought of everything. Interior: Beautiful millwork and built in cabinets throughout. New carpet, hardwoods, tile, paint. Finished basement with wine cellar. Great room w/ gas fireplace and French doors opening to patio(s), media room with surround sound, full walk behind bar w/ dishwasher, fridge, ice maker. 1/2 bath on main level. Gourmet kitchen w/ island, granite slab counters, 2 built in granite sinks each w/ own disposal, trash compactor, sub-zero fridge/freezer, Viking stove top/ovens/hibachi type grill, stainless steel vent hood, 4 built-in drawer type dishwashers, tile backsplash. Built in vacuum system. Central lighting system, Central music system, high tech wiring for phone/fax/cable/satellite/internet. Alarm system. Digitally controlled HVAC system. Laundry room upstairs. Big master bedroom w/ gas fireplace and covered balcony. "His" and "hers" master bathrooms - "his" has a steam shower and "hers" has a jetted tub and separate shower. Both have toilets, sinks, and walk-in closets. Office off master. 2nd full bath upstairs. 3 additional bedrooms upstairs - big finished closets and one room has a built-in desk. Nice finishes, fixtures, and details throughout. Exterior: Automatic Sprinkler System, landscape lighting pre-wired, outdoor speakers pre-wired, courtyard in front, covered patio in back, fire pit area, putting green, huge 8'x20' hot tub/lap pool, fenced yard, and private. Views of Mt. Rainier, Lk. Wash/520, Downtown Seattle skyline, University District skyline. Location, Location, Location: Close to I-5/SR 520, University of Washington, University Village, U. District, Laurelhurst Beach Club, Laurelhurst Park, Magnusson Park, Children's Hospital, Villa Academy, Laurelhurst Elementary, St. Bridget's Church, and much more...

    This property is off market, which means it's not currently listed for sale or rent on Zillow. This may be different from what's available on other websites or public sources.

    Facts & features

    Interior

    Bedrooms & bathrooms
    • Bedrooms: 4
    • Bathrooms: 3.25
    Heating
    • Forced air, Gas
    Cooling
    • Central
    Appliances
    • Included: Dishwasher, Freezer, Garbage disposal, Microwave, Range / Oven, Refrigerator, Trash compactor
    Features
    • Flooring: Tile, Carpet, Hardwood
    • Basement: Finished
    • Has fireplace: Yes
    Interior area
    • Total interior livable area: 3,640 sqft

    Property

    Parking
    • Parking features: Garage - Attached
    Features
    • Exterior features: Stone, Wood
    • Has spa: Yes
    • Has view: Yes
    • View description: City
    Lot
    • Size: 5,500 Square Feet
    Details
    • Parcel number: 4218400650

    Construction

    Type & style
    • Home type: SingleFamily
    Materials
    • Roof: Composition
    Condition
    • Year built: 1940

    Community & HOA

    Location
    • Region: Seattle

    Financial & listing details

    • Price per square foot: $820/sqft
    • Tax assessed value: $2,570,000
    • Annual tax amount: $26,290

    Price history

    DateEventPrice
    5/1/2008Sold$1,650,000+6.5%$453/sqft
    Source: NWMLS as distributed by MLS GRID #28044975 Report a problem
    7/27/2007Sold$1,550,000+82.4%$426/sqft
    Source: Public Record Report a problem
    9/15/2005Sold$850,000$234/sqft
    Source: Public Record Report a problem

    Public tax history

    YearProperty taxesTax assessment
    2025$26,290 +11.2%$2,570,000 +3.4%
    2024$23,641 +14.1%$2,486,000 +12.6%
    2023$20,711 -4.2%$2,207,000 -14.4%
    2022$21,619 +16.4%$2,578,000 +27%
    2021$18,574 +9.6%$2,030,000 +15.8%
    2020$16,940 -2%$1,753,000 -3.2%
    2019$17,290 +12.2%$1,811,000 +0.9%
    2018$15,404 -3.9%$1,795,000 +10.5%
    2017$16,032 +18.1%$1,625,000 +4.2%
    2016$13,579 $1,559,000
    2015$13,579 $1,559,000 +9.4%
    2014$13,579 $1,425,000 +16.2%
    2013$13,579 $1,226,000 +3.9%
    2012-- $1,180,000 -5.8%
    2011-- $1,253,000 -4.1%
    2010-- $1,306,000
    2009-- $1,306,000 +62.8%
    2007-- $802,000 +9.7%
    2006-- $731,000 +18.3%
    2005-- $618,000 +33.5%
    2001$5,406 +2.3%$463,000 +8.2%
    2000$5,287 $428,000
    Find assessor info on the county website

    Neighborhood: Laurelhurst

    Nearby schools

    GreatSchools rating
    Get a cash offer in 3 minutes
    Find out how much your home could sell for in as little as 3 minutes with a no-obligation cash offer.
    Estimated market value
    $2,986,200
    Get a cash offer in 3 minutes
    Find out how much your home could sell for in as little as 3 minutes with a no-obligation cash offer.
    Estimated market value
    $2,986,200