Skip main navigation
Closed
  • $350,000

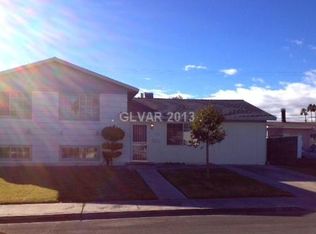
    4525 Amherst Ln, Las Vegas, NV 89107

    3beds
    1,770sqft
    Single Family Residence
    Built in 1961
    6,534 Square Feet Lot
    $394,900 Zestimate®
    $198/sqft
    $2,079 Estimated rent

    Home value

    $394,900

    $375,000 - $415,000

    $2,079/mo

    Zestimate® history
    Loading
    Loading...

    Owner options

    List your home for rent

    $2,079/mo

    Rent Zestimate®

    Find your next renter with Zillow Rental Manager. Plus, with online applications, you can quickly screen prospective tenants – for free.

    Learn more

    $2,079/mo

    Rent Zestimate®

    Refinance and save

    $2,024/mo

    Est. payment

    Refinancing to a lower rate could help reduce your monthly payments and save thousands over the life of the loan.

    See today's rates

    $2,024/mo

    Est. payment

    Explore your selling options

    Work with a Zillow partner agent

    Leverage their expertise and Zillow's premium Showcase listings to get your home seen by more buyers.

    Get started

    List with your own agent

    Get your home in front of millions of buyers by listing it on Zillow.

    Learn how to do it

    Sell it yourself

    Take full control of how buyers see your home on Zillow by listing For Sale by Owner (FSBO).

    List your home

    What's special

    Patio roofGreat roomFresh paintNew spc flooring
    Location!!! Newly renovated home with 3 bedrooms. Fresh paint through out all house. New SPC flooring in the kitchen and laundry area. Brand new bathroom at hall way. Garage had been converted to a great room with sound system wired and a lots of shelves. This room can be used as 4th bedroom too. Patio roof just replaced. All appliances come with the sale.

    Zillow last checked:

    Listing updated:

    Listed by:

    Yezheng Hu S.0169835 702-326-0388,

    Real Estate Planet LLC

    Bought with:

    Viviana Mehner, S.0067501

    Innovative Real Estate Strateg

    Source: LVR,MLS#: 2529097MLS LogoOriginating MLS: Greater Las Vegas Association of Realtors Inc

    Facts & features

    Interior

    Bedrooms & bathrooms
    • Bedrooms: 3
    • Bathrooms: 2
    • Full bathrooms: 1
    • 3/4 bathrooms: 1
    Primary bedroom
    • Description: Custom Closet
    • Dimensions: 11x12
    Bedroom 2
    • Description: Closet
    • Dimensions: 10x12
    Bedroom 3
    • Description: Custom Closet
    • Dimensions: 11x12
    Dining room
    • Description: Dining Area
    • Dimensions: 6x16
    Family room
    • Description: Entertainment Center
    • Dimensions: 18x17
    Great room
    • Description: Surround Sound
    • Dimensions: 8x20
    Kitchen
    • Description: Luxury Vinyl Plank
    • Dimensions: 10x11
    Heating
    • Central, Electric
    Cooling
    • Central Air, Electric
    Appliances
    • Included: Dryer, Electric Range, Disposal, Refrigerator, Washer
    • Laundry: Electric Dryer Hookup, Main Level, Laundry Room
    Features
    • Bedroom on Main Level, Ceiling Fan(s), Handicap Access, Primary Downstairs
    • Flooring: Laminate, Luxury Vinyl, Luxury VinylPlank
    • Windows: Blinds, Double Pane Windows
    • Has fireplace: No
    Interior area
    • Total structure area: 1,770
    • Total interior livable area: 1,770 sqft

    Property

    Features
    • Stories: 1
    • Patio & porch: Balcony, Patio
    • Exterior features: Balcony, Patio
    • Fencing: Brick,Full
    Lot
    • Size: 6,534 sqft
    • Features: Desert Landscaping, Landscaped, < 1/4 Acre
    Details
    • Parcel number: 13931211022
    • Zoning description: Single Family
    • Special conditions: Short Sale
    • Horse amenities: None

    Construction

    Type & style
    • Home type: SingleFamily
    • Architectural style: One Story
    • Property subtype: Single Family Residence
    • Attached to another structure: Yes
    Materials
    • Roof: Asphalt
    Condition
    • Good Condition,Resale
    • Year built: 1961

    Utilities & green energy

    • Electric: Photovoltaics None, 220 Volts in Garage
    • Sewer: Public Sewer
    • Water: Public
    • Utilities for property: Electricity Available
    Green energy
    • Energy efficient items: Windows

    Community & neighborhood

    Location
    • Region: Las Vegas
    • Subdivision: Charleston Heights Tr #14B

    HOA & financial

    HOA
    • Has HOA: No
    • Amenities included: None

    Other

    Other facts
    • Listing agreement: Exclusive Right To Sell
    • Listing terms: Cash,Conventional,FHA,VA Loan
    • Ownership: Single Family Residential

    Price history

    DateEventPrice
    10/15/2023Sold$350,000$198/sqft
    Source: LVR #2529097 Report a problem
    9/27/2023Pending sale$350,000$198/sqft
    Source: LVR #2529097 Report a problem
    9/21/2023Listed for sale$350,000+560.4%$198/sqft
    Source: LVR #2529097 Report a problem
    3/29/2012Sold$53,000-14.5%$30/sqft
    Source: Public Record Report a problem
    8/13/2011Listed for sale$62,000-74.9%$35/sqft
    Source: Encore Realty Group #1166326 Report a problem
    9/21/2005Sold$247,000+182.3%$140/sqft
    Source: Public Record Report a problem
    3/1/1994Sold$87,500$49/sqft
    Source: Public Record Report a problem

    Public tax history

    YearProperty taxesTax assessment
    2026$1,015 +3%$54,425 -2.8%
    2025$986 +2.9%$55,986 +10%
    2024$957 +8%$50,901 +18.7%
    2023$887 +8%$42,888 +11.4%
    2022$821 +7.8%$38,487 -2.4%
    2021$762 +6.8%$39,443 +14.8%
    2020$714 +4.8%$34,362 +11.1%
    2019$681 +6.9%$30,920
    2018$637 $30,920 +6.5%
    2017$637 $29,045 +17.6%
    2016$637 +0.4%$24,706 +22.9%
    2015$635 +3.2%$20,101 +10.4%
    2014$615 $18,200
    2013-- $18,200 +2.9%
    2012-- $17,692 -5%
    2011-- $18,614 -4%
    2010-- $19,392 -32.4%
    2009-- $28,675
    2008-- $28,675 -41%
    2007-- $48,626 +25.6%
    2006-- $38,727 +31.9%
    2005-- $29,365 +19.9%
    2004-- $24,483 +0.1%
    2003-- $24,455 -1.3%
    2002-- $24,770 +7.9%
    2001-- $22,960

    Find assessor info on the county website

    Neighborhood: Rancho Charleston

    Nearby schools

    GreatSchools rating
    Schools provided by the listing agent
    • Elementary: Griffith,Griffith
    • Middle: Hyde Park
    • High: Western

    Source: LVR. This data may not be complete. We recommend contacting the local school district to confirm school assignments for this home.

    Get a cash offer in 3 minutes
    Find out how much your home could sell for in as little as 3 minutes with a no-obligation cash offer.
    Estimated market value
    $394,900
    Get a cash offer in 3 minutes
    Find out how much your home could sell for in as little as 3 minutes with a no-obligation cash offer.
    Estimated market value
    $394,900