**Welcome Home** This stunning 4-bedroom, 3.5-bathroom, single-story, open floor plan and pool home is everything you’ve been waiting for. Situated on an oversized corner lot in the desirable South Village of Avalon Park, this home offers privacy, ample space, and numerous upgrades for peace of mind. The expansive master suite features tray ceilings, elegant French doors that open to the pool area, dual walk-in closets, and a spacious bathroom with a separate shower and soaking tub—perfect for those well-deserved spa days at home. Every bedroom has its own walk-in closet, and the fourth bedroom includes a full bath with convenient access to the pool. The completely renovated kitchen is a chef’s dream, boasting **42" maple cabinets**quartz countertops, a stylish backsplash, a built-in pantry, an oversized island with additional cabinetry, and a cozy eat-in nook with built-in storage beneath the bench. Step outside to relax or entertain on the screened-in lanai, overlooking the beautifully landscaped yard and pool. The extended backyard offers plenty of space for gardening or future projects. The pool is solar-heated, and recent upgrades include a newer pool pump and water heater. Additionally, the home features a new roof, A/C system, and fresh exterior paint, all completed within the last 2-5 years. Families will love the top-rated schools, including Avalon Elementary, Avalon Middle, and Timber Creek High. Due to the prime location, access to the South Village Club House is a plus. The club includes a gym, beautiful resort-style pool, rental room, tennis courts, pickleball courts, basketball court, beach volleyball court and a kid's playground. The home is near community pools, shopping, dining, and medical facilities. It’s also minutes from major employers like Lockheed Martin, UCF, and Valencia College, as well as local hotspots like Waterford Lakes Town Center. With quick access to major highways such as 408, 528, and Colonial Drive, you’ll be just a short drive from Central Florida’s most popular attractions, including Disney, Universal Studios, and the beautiful beaches. Don’t miss your chance to own this exceptional property—schedule your showing today!
Sold for $700,000
$700,000
4525 ATWOOD DRIVE, ORLANDO, FL 32828
4beds
2,769sqft
Single Family Residence
Built in 2006
0.26 Acres Lot
$688,900 Zestimate®
$253/sqft
$3,389 Estimated rent
Home value
$688,900
$627,000 - $758,000
$3,389/mo
Zestimate® history
Owner options
List your home for rent
$3,389/mo
Rent Zestimate®
Find your next renter with Zillow Rental Manager. Plus, with online applications, you can quickly screen prospective tenants – for free.
$3,389/mo
Rent Zestimate®
Refinance and save
$5,155/mo
Est. payment
Refinancing to a lower rate could help reduce your monthly payments and save thousands over the life of the loan.
$5,155/mo
Est. payment
Explore your selling options
Work with a Zillow partner agent
Leverage their expertise and Zillow's premium Showcase listings to get your home seen by more buyers.
Get startedList with your own agent
Get your home in front of millions of buyers by listing it on Zillow.
Learn how to do itSell it yourself
Take full control of how buyers see your home on Zillow by listing For Sale by Owner (FSBO).
List your homeWhat's special
Oversized islandScreened-in lanaiRenovated kitchenSpacious bathroomNew roofBuilt-in pantryQuartz countertops
Zillow last checked:
Listing updated:
Listed by:
Monica Cuervo 407-701-3095,
EXP REALTY LLC 888-883-8509
Bought with:
Lisa Gould, 594458
KELLER WILLIAMS WINTER PARK
Source: Stellar MLS,MLS#: O6235319 Originating MLS: Orlando Regional
Originating MLS: Orlando Regional
Facts & features
Interior
Bedrooms & bathrooms
- Bedrooms: 4
- Bathrooms: 4
- Full bathrooms: 3
- 1/2 bathrooms: 1
Rooms
- Room types: Dining Room, Living Room
Primary bedroom
- Features: Walk-In Closet(s)
- Level: First
- Dimensions: 18x18
Bedroom 2
- Features: Built-in Closet
- Level: First
- Dimensions: 12x15
Bedroom 3
- Features: Built-in Closet
- Level: First
- Dimensions: 12x11
Bedroom 4
- Features: Built-in Closet
- Level: First
- Dimensions: 11x12
Family room
- Level: First
- Dimensions: 20x18
Kitchen
- Level: First
- Dimensions: 20x13
Living room
- Level: First
- Dimensions: 18x18
Heating
- Central
Cooling
- Central Air
Appliances
- Included: Dishwasher, Dryer, Electric Water Heater, Microwave, Range, Refrigerator, Washer
- Laundry: Electric Dryer Hookup, Laundry Room, Washer Hookup
Features
- Eating Space In Kitchen, Open Floorplan, Primary Bedroom Main Floor, Tray Ceiling(s), Walk-In Closet(s)
- Flooring: Ceramic Tile, Hardwood
- Has fireplace: No
Interior area
- Total structure area: 3,981
- Total interior livable area: 2,769 sqft
Property
Parking
- Total spaces: 2
- Parking features: Garage - Attached
- Attached garage spaces: 2
Features
- Levels: One
- Stories: 1
- Exterior features: Rain Gutters
- Has private pool: Yes
- Pool features: In Ground, Solar Heat
Lot
- Size: 0.26 Acres
Details
- Parcel number: 082332103602460
- Zoning: P-D
- Special conditions: None
Construction
Type & style
- Home type: SingleFamily
- Property subtype: Single Family Residence
Materials
- Block, Brick, Stucco
- Foundation: Slab
- Roof: Shingle
Condition
- New construction: No
- Year built: 2006
Utilities & green energy
- Sewer: Public Sewer
- Water: Public
- Utilities for property: Cable Available, Electricity Connected, Phone Available, Sewer Connected, Water Connected
Community & HOA
Community
- Features: Clubhouse, Dog Park, Fitness Center, Park, Playground, Pool, Racquetball, Restaurant, Wheelchair Access
- Pet fee: $0 monthly
- Subdivision: EMERALD ESTATES
HOA
- Has HOA: Yes
- Amenities included: Clubhouse, Fitness Center, Park, Pickleball Court(s), Playground, Pool, Racquetball, Recreation Facilities, Sauna, Spa/Hot Tub, Tennis Court(s)
- Services included: Cable TV, Internet, Recreational Facilities
- HOA fee: $166 monthly
- HOA name: Sara Cortes
- HOA phone: 407-249-9395
Location
- Region: Orlando
Financial & listing details
- Price per square foot: $253/sqft
- Tax assessed value: $523,576
- Annual tax amount: $5,527
- Date on market: 8/22/2024
- Cumulative days on market: 14 days
- Listing terms: Cash,Conventional,FHA,VA Loan
- Ownership: Fee Simple
- Total actual rent: 0
- Electric utility on property: Yes
- Road surface type: Asphalt
Price history
| Date | Event | Price |
|---|---|---|
| 1/17/2025 | Sold | $700,000$253/sqft |
Source:  Stellar MLS #O6235319 Report a problem Stellar MLS #O6235319 Report a problem | ||
| 11/19/2024 | Pending sale | $700,000$253/sqft |
Source: Stellar MLS #O6235319 Report a problem | ||
| 11/4/2024 | Listed for sale | $700,000$253/sqft |
Source: Stellar MLS #O6235319 Report a problem | ||
| 9/28/2024 | Listing removed | $700,000$253/sqft |
Source: Stellar MLS #O6235319 Report a problem | ||
| 8/22/2024 | Pending sale | $700,000+105.3%$253/sqft |
Source: Stellar MLS #O6235319 Report a problem | ||
| 10/13/2015 | Sold | $341,000-2.6%$123/sqft |
Source: Public Record Report a problem | ||
| 9/17/2015 | Listed for sale | $350,000+12.9%$126/sqft |
Source: Keller Williams - Orlando Waterford #O5392559 Report a problem | ||
| 2/26/2008 | Sold | $310,000$112/sqft |
Source: Public Record Report a problem | ||
Public tax history
| Year | Property taxes | Tax assessment |
|---|---|---|
| 2024 | $5,943 +7.5% | $384,234 +3% |
| 2023 | $5,528 +3.3% | $373,043 +3% |
| 2022 | $5,349 +1.1% | $362,178 +3% |
| 2021 | $5,293 +0.9% | $351,629 +1.4% |
| 2020 | $5,244 -1.5% | $346,774 -0.2% |
| 2019 | $5,324 +0.9% | $347,351 +1.9% |
| 2018 | $5,274 | $340,874 +2.1% |
| 2017 | $5,274 +1.2% | $333,863 +7.5% |
| 2016 | $5,212 -6.2% | $310,644 +3.3% |
| 2015 | $5,558 +57.3% | $300,721 +12.5% |
| 2014 | $3,534 +2.1% | $267,254 +14.2% |
| 2013 | $3,463 +0.9% | $234,065 +9.7% |
| 2012 | $3,432 -1.1% | $213,372 -0.8% |
| 2011 | $3,468 -3.2% | $214,986 -11.7% |
| 2010 | $3,582 | $243,463 -19.9% |
| 2009 | -- | $303,885 -19.6% |
| 2008 | $6,516 -9.3% | $378,069 -10.8% |
| 2007 | $7,188 +443.3% | $423,868 +505.5% |
| 2006 | $1,323 +33.1% | $70,000 +40% |
| 2005 | $994 +69.4% | $50,000 +90.5% |
| 2004 | $587 +40.7% | $26,250 +17.4% |
| 2003 | $417 | $22,350 |
Find assessor info on the county website
Neighborhood: Alafaya
Nearby homes
- $737,9005 bd4 ba3.7k sqft4519 Atwood Dr, Orlando, FL 32828Off Market
- $625,0004 bd3 ba3.2k sqft14738 Catlin Rd, Orlando, FL 32828Sold
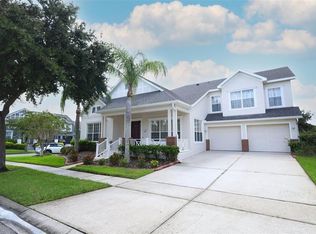
- $727,3004 bd3 ba3.6k sqft14732 Catlin Rd, Orlando, FL 32828Off Market
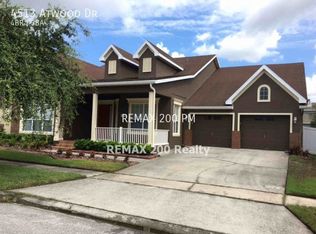
- $568,5004 bd3 ba2.4k sqft4513 Atwood Dr, Orlando, FL 32828Off Market
- $755,3004 bd4 ba3.6k sqft4542 Atwood Dr, Orlando, FL 32828Off Market
- $531,7004 bd2 ba2.6k sqft4524 Atwood Dr, Orlando, FL 32828Off Market
- $634,3004 bd3 ba2.7k sqft4548 Atwood Dr, Orlando, FL 32828Off Market
- $986,4005 bd6 ba4.1k sqft4536 Atwood Dr, Orlando, FL 32828Off Market
Nearby schools
GreatSchools rating
- 10/10Avalon Elementary SchoolGrades: K-5Distance: 1.2 mi
- 9/10Avalon Middle SchoolGrades: 6-8Distance: 1 mi
- 7/10Timber Creek High SchoolGrades: 9-12Distance: 2.1 mi
Schools provided by the listing agent
- Elementary: Avalon Elem
- Middle: Avalon Middle
- High: Timber Creek High
Source: Stellar MLS. This data may not be complete. We recommend contacting the local school district to confirm school assignments for this home.
Get a cash offer in 3 minutes
Find out how much your home could sell for in as little as 3 minutes with a no-obligation cash offer.
Estimated market value
$688,900
Get a cash offer in 3 minutes
Find out how much your home could sell for in as little as 3 minutes with a no-obligation cash offer.
Estimated market value
$688,900
- Florida
- Orange County
- Orlando
- 32828
- Alafaya
- 4525 ATWOOD DRIVE
Nearby cities
Nearby neighborhoods
Nearby zip codes
Other Orlando Topics
