Skip main navigation
Closed
  • $450,000

    4525 Banshire Cir, Gainesville, GA 30504

    4beds
    2,575sqft
    Single Family Residence, Residential
    Built in 2017
    9,147.6 Square Feet Lot
    $461,700 Zestimate®
    $175/sqft
    $2,453 Estimated rent

    Home value

    $461,700

    $439,000 - $485,000

    $2,453/mo

    Zestimate® history
    Loading
    Loading...

    Owner options

    List your home for rent

    $2,453/mo

    Rent Zestimate®

    Find your next renter with Zillow Rental Manager. Plus, with online applications, you can quickly screen prospective tenants – for free.

    Learn more

    $2,453/mo

    Rent Zestimate®

    Refinance and save

    $3,401/mo

    Est. payment

    Refinancing to a lower rate could help reduce your monthly payments and save thousands over the life of the loan.

    See today's rates

    $3,401/mo

    Est. payment

    Explore your selling options

    Work with a Zillow partner agent

    Leverage their expertise and Zillow's premium Showcase listings to get your home seen by more buyers.

    Get started

    List with your own agent

    Get your home in front of millions of buyers by listing it on Zillow.

    Learn how to do it

    Sell it yourself

    Take full control of how buyers see your home on Zillow by listing For Sale by Owner (FSBO).

    List your home

    What's special

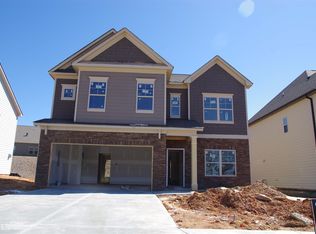
    This charming craftsman style home offers a lush lawn, mature landscaping, brick accents, and a spacious front porch creating a serene and inviting atmosphere. Step inside the open and airy front foyer, that shows off gleaming hardwood floors and excellent trim work such as wainscoting, crown molding, and craftsman trim. The attention to detail adds a touch of elegance and sophistication to the home's interior. The open concept design of the kitchen and family room creates a spacious but cozy space. The large kitchen island is perfect for meal preparation and entertaining, while the tall cabinetry provides ample storage. The stainless steel appliances, tile backsplash, and desirable light fixtures all contribute to a modern and stylish aesthetic. The traditional fireplace with mantle adds a classic touch, and the built-ins and coffered ceilings add architectural interest. Overall, the combination of features allow for a beautiful and functional space for everyday living and hosting guests. In the primary suite you'll find double vanities, tiled shower, water closet, walk-in closet and lots of natural lighting. Additional space in this 4 BEDROOM, 4 BATHROOM include a second suite above the garage, mud room, dining room, and a built-in desk area. Head outside to your HUGE fully fenced backyard that offers PRIVACY and security. There's even an establish garden and lots of room for a pool! Fire up the grill and enjoy a quiet evening under your new covered back patio, or enjoy the day at one of the many pools within the community. Other community amenities include, multiple playgrounds, tennis courts, pavilion areas, clubhouse, and more!! Conveniently located within a reputable school district, with lots of nearby shopping and dining options. View this perfect family home today!

    Zillow last checked:

    Listing updated:

    Listing Provided by:

    Cindy LaDuke,

    Keller Williams Realty Atlanta Partners

    Bought with:

    Cindy LaDuke, 386153

    Keller Williams Realty Atlanta Partners

    Source: FMLS GA,MLS#: 7234874MLS Logo

    Facts & features

    Interior

    Bedrooms & bathrooms
    • Bedrooms: 4
    • Bathrooms: 4
    • Full bathrooms: 4
    • Main level bathrooms: 3
    • Main level bedrooms: 3
    Primary bedroom
    • Features: Double Master Bedroom, Master on Main, Split Bedroom Plan
    • Level: Double Master Bedroom, Master on Main, Split Bedroom Plan
    Bedroom
    • Features: Double Master Bedroom, Master on Main, Split Bedroom Plan
    Primary bathroom
    • Features: Double Vanity, Shower Only
    Dining room
    • Features: Other
    Kitchen
    • Features: Breakfast Bar, Breakfast Room, Eat-in Kitchen, Kitchen Island, Pantry Walk-In, Stone Counters, View to Family Room
    Heating
    • Central, Natural Gas
    Cooling
    • Ceiling Fan(s), Central Air
    Appliances
    • Included: Dishwasher, Disposal, Gas Oven, Gas Range, Microwave
    • Laundry: Laundry Room, Main Level
    Features
    • Bookcases, Coffered Ceiling(s), Crown Molding, Double Vanity, Entrance Foyer, Walk-In Closet(s)
    • Flooring: Carpet, Hardwood, Laminate
    • Windows: None
    • Basement: None
    • Number of fireplaces: 1
    • Fireplace features: Family Room, Gas Log
    • Common walls with other units/homes: No Common Walls
    Interior area
    • Total structure area: 2,575
    • Total interior livable area: 2,575 sqft
    • Finished area above ground: 320
    • Finished area below ground: 2,250

    Property

    Parking
    • Total spaces: 2
    • Parking features: Attached, Driveway, Garage, Garage Door Opener, Garage Faces Front
    • Attached garage spaces: 2
    • Has uncovered spaces: Yes
    Accessibility
    • Accessibility features: None
    Features
    • Levels: Two
    • Stories: 2
    • Patio & porch: Covered, Front Porch, Patio, Rear Porch
    • Exterior features: Private Yard, Rain Gutters
    • Pool features: None
    • Spa features: None
    • Fencing: Back Yard,Wood
    • Has view: Yes
    • View description: Other
    • Waterfront features: None
    • Body of water: None
    Lot
    • Size: 9,147 sqft
    • Features: Back Yard, Front Yard, Landscaped, Private
    Details
    • Additional structures: None
    • Parcel number: 08024 005189
    • Other equipment: None
    • Horse amenities: None

    Construction

    Type & style
    • Home type: SingleFamily
    • Architectural style: Traditional
    • Property subtype: Single Family Residence, Residential
    Materials
    • Brick Veneer, Stone, Wood Siding
    • Foundation: Slab
    • Roof: Shingle
    Condition
    • Resale
    • New construction: No
    • Year built: 2017

    Utilities & green energy

    • Electric: Other
    • Sewer: Public Sewer
    • Water: Public
    • Utilities for property: Electricity Available, Natural Gas Available, Sewer Available, Water Available
    Green energy
    • Energy efficient items: None
    • Energy generation: None

    Community & neighborhood

    Security
    • Security features: Security System Owned, Smoke Detector(s)
    Community
    • Community features: Clubhouse, Near Schools, Near Shopping, Playground, Pool, Sidewalks, Street Lights, Tennis Court(s)
    Location
    • Region: Gainesville
    • Subdivision: Walnut Park At Mundy Mill

    HOA & financial

    HOA
    • Has HOA: Yes
    • HOA fee: $650 annually
    • Services included: Maintenance Grounds, Swim, Tennis

    Other

    Other facts
    • Road surface type: Paved

    Price history

    DateEventPrice
    8/11/2023Sold$450,000$175/sqft
    Source: FMLS GA #7234874 Report a problem
    7/18/2023Contingent$450,000$175/sqft
    Source: GAMLS #10178844 Report a problem
    7/16/2023Pending sale$450,000$175/sqft
    Source: FMLS GA #7234874 Report a problem
    7/8/2023Listed for sale$450,000+11.1%$175/sqft
    Source: GAMLS #10178844 Report a problem
    9/13/2021Sold$405,000-2.4%$157/sqft
    Source: Public Record Report a problem
    8/14/2021Pending sale$415,000$161/sqft
    Source: FMLS GA #6927914 Report a problem
    8/12/2021Listed for sale$415,000+48.8%$161/sqft
    Source: FMLS GA #6927914 Report a problem
    10/24/2017Sold$278,939$108/sqft
    Source: Public Record Report a problem

    Public tax history

    YearProperty taxesTax assessment
    2025$2,307 -0.2%$178,920 -0.1%
    2024$2,312 -42%$179,160 -1.2%
    2023$3,987 +34.3%$181,280 +27.6%
    2022$2,968 -18%$142,120 +16.9%
    2021$3,617 +0.7%$121,560 +2.9%
    2020$3,591 +0.8%$118,080 +4%
    2019$3,561 +7.8%$113,560 +7.1%
    2018$3,303 -0.7%$106,040 +476.3%
    2017$3,325 $18,400

    Find assessor info on the county website

    Neighborhood: 30504

    Nearby schools

    GreatSchools rating
    Schools provided by the listing agent
    • Elementary: Mundy Mill Learning Academy
    • Middle: Gainesville East
    • High: Gainesville

    Source: FMLS GA. This data may not be complete. We recommend contacting the local school district to confirm school assignments for this home.

    Get a cash offer in 3 minutes
    Find out how much your home could sell for in as little as 3 minutes with a no-obligation cash offer.
    Estimated market value
    $461,700
    Get a cash offer in 3 minutes
    Find out how much your home could sell for in as little as 3 minutes with a no-obligation cash offer.
    Estimated market value
    $461,700