Multiple offers received, asking for highest and best offers due Monday 8/25 at 5p. Rare opportunity for an extended Bradley model priced to sell in Heron Bay, District 158 Huntley Schools! 4 Bed / 2.1 Bath / FINISHED BASEMENT! 2 story foyer, stunning split staircase with oak railing, crown molding through-out, Soaring vaulted ceilings. Open Floorplan. Kitchen with 42" cabinets and Island. Stainless Steel LG appliances. Gas burning fireplace, first floor den with glass french doors. Tall ceilings on the main level make this home feel airy and open. Upstairs are 4 bedrooms, including owner's suite with dual sinks and walk in closet! Hall bathroom and 3 more bedrooms finish off the 2nd level living area. The finished basement is a huge space and has endless possibilities - kids playroom, workout area, man cave, or some adulting with the with wet bar and bar top! Extra storage and shelves, with water softener included. Backyard has a deck, fenced in yard, and plenty of outdoor space! Near parks, schools, recreation, Randall Rd, Route 62... lots to do!
Closed
$420,020
4525 Barharbor Dr, Lake In The Hills, IL 60156
4beds
--sqft
Single Family Residence
Built in 1995
-- sqft lot
$438,500 Zestimate®
$--/sqft
$3,363 Estimated rent
Home value
$438,500
$403,000 - $478,000
$3,363/mo
Zestimate® history
Owner options
List your home for rent
$3,363/mo
Rent Zestimate®
Find your next renter with Zillow Rental Manager. Plus, with online applications, you can quickly screen prospective tenants – for free.
$3,363/mo
Rent Zestimate®
Refinance and save
$3,398/mo
Est. payment
Refinancing to a lower rate could help reduce your monthly payments and save thousands over the life of the loan.
$3,398/mo
Est. payment
Explore your selling options
Work with a Zillow partner agent
Leverage their expertise and Zillow's premium Showcase listings to get your home seen by more buyers.
Get startedList with your own agent
Get your home in front of millions of buyers by listing it on Zillow.
Learn how to do itSell it yourself
Take full control of how buyers see your home on Zillow by listing For Sale by Owner (FSBO).
List your homeWhat's special
Gas burning fireplaceFinished basementFenced in yardCrown moldingOpen floorplanWorkout areaExtra storage and shelves
Zillow last checked:
Listing updated:
Listed by:
Pat Kalamatas (312)217-4398,
103 Realty LLC
Bought with:
Non Member
NON MEMBER
Source: MRED as distributed by MLS GRID,MLS#: 12444313
Facts & features
Interior
Bedrooms & bathrooms
- Bedrooms: 4
- Bathrooms: 3
- Full bathrooms: 2
- 1/2 bathrooms: 1
Rooms
- Room types: Den, Recreation Room, Play Room
Primary bedroom
- Features: Flooring (Carpet), Bathroom (Full)
- Level: Second
- Area: 224 Square Feet
- Dimensions: 16X14
Bedroom 2
- Features: Flooring (Carpet)
- Level: Second
- Area: 132 Square Feet
- Dimensions: 12X11
Bedroom 3
- Features: Flooring (Carpet)
- Level: Second
- Area: 120 Square Feet
- Dimensions: 12X10
Bedroom 4
- Features: Flooring (Carpet)
- Level: Second
- Area: 110 Square Feet
- Dimensions: 11X10
Bar entertainment
- Level: Basement
- Area: 286 Square Feet
- Dimensions: 22X13
Den
- Features: Flooring (Carpet)
- Level: Main
- Area: 110 Square Feet
- Dimensions: 11X10
Dining room
- Features: Flooring (Carpet)
- Level: Main
- Area: 144 Square Feet
- Dimensions: 12X12
Family room
- Level: Main
- Area: 255 Square Feet
- Dimensions: 17X15
Kitchen
- Features: Kitchen (Eating Area-Table Space, Island, Pantry-Closet), Flooring (Wood Laminate)
- Level: Main
- Area: 260 Square Feet
- Dimensions: 20X13
Laundry
- Level: Main
- Area: 54 Square Feet
- Dimensions: 9X6
Living room
- Features: Flooring (Carpet)
- Level: Main
- Area: 156 Square Feet
- Dimensions: 13X12
Play room
- Level: Basement
- Area: 160 Square Feet
- Dimensions: 16X10
Recreation room
- Features: Flooring (Carpet)
- Level: Basement
- Area: 264 Square Feet
- Dimensions: 22X12
Heating
- Natural Gas, Forced Air
Cooling
- Central Air
Appliances
- Included: Range, Microwave, Dishwasher, Refrigerator, Washer, Dryer, Disposal, Humidifier
Features
- Cathedral Ceiling(s), Wet Bar
- Basement: Finished,Full
- Number of fireplaces: 1
- Fireplace features: Gas Log, Gas Starter, Family Room
Interior area
- Total structure area: 0
Property
Parking
- Total spaces: 2
- Parking features: Asphalt, Garage Door Opener, Yes, Garage Owned, Attached, Garage
- Attached garage spaces: 2
- Has uncovered spaces: Yes
Accessibility
- Accessibility features: No Disability Access
Features
- Stories: 2
Lot
- Dimensions: 80X127X49X126
Details
- Parcel number: 1823427010
- Special conditions: None
- Other equipment: Water-Softener Owned, TV-Cable, Ceiling Fan(s), Sump Pump
Construction
Type & style
- Home type: SingleFamily
- Property subtype: Single Family Residence
Materials
- Aluminum Siding, Vinyl Siding, Steel Siding
Condition
- New construction: No
- Year built: 1995
Details
- Builder model: BRADLEY EX
Utilities & green energy
- Electric: Circuit Breakers, 200+ Amp Service
- Sewer: Public Sewer
- Water: Public
Community & HOA
Community
- Features: Curbs, Sidewalks, Street Lights, Street Paved
- Subdivision: Heron Bay
HOA
- Has HOA: Yes
- Services included: Insurance, Other
- HOA fee: $325 annually
Location
- Region: Lake In The Hills
Financial & listing details
- Tax assessed value: $363,846
- Annual tax amount: $7,692
- Date on market: 8/22/2025
- Listing terms: Conventional
- Ownership: Fee Simple
Price history
| Date | Event | Price |
|---|---|---|
| 10/2/2025 | Sold | $420,020+5% |
Source:  MRED as distributed by MLS GRID #12444313 Report a problem MRED as distributed by MLS GRID #12444313 Report a problem | ||
| 8/27/2025 | Contingent | $399,900 |
Source: MRED as distributed by MLS GRID #12444313 Report a problem | ||
| 8/22/2025 | Listed for sale | $399,900+61.3% |
Source: MRED as distributed by MLS GRID #12444313 Report a problem | ||
| 7/6/2012 | Listing removed | $247,900 |
Source: Visual Tour #07844989 Report a problem | ||
| 6/1/2012 | Listed for sale | $247,900 |
Source: Visual Tour #07844989 Report a problem | ||
| 2/19/2012 | Listing removed | $247,900+9.2% |
Source: RE/MAX Showcase #07844989 Report a problem | ||
| 9/6/2011 | Sold | $227,000-8.4% |
Source: MRED as distributed by MLS GRID #07844989 Report a problem | ||
| 7/1/2011 | Listed for sale | $247,9000% |
Source: RE/MAX Showcase #07844989 Report a problem | ||
| 2/20/2001 | Sold | $248,000+14.5% |
Source: Public Record Report a problem | ||
| 8/30/1996 | Sold | $216,500 |
Source: Public Record Report a problem | ||
Public tax history
| Year | Property taxes | Tax assessment |
|---|---|---|
| 2024 | $7,693 +3.7% | $121,282 +11.3% |
| 2023 | $7,418 +1.3% | $108,949 +9.8% |
| 2022 | $7,321 +3.6% | $99,207 +6.2% |
| 2021 | $7,066 +1.6% | $93,433 +2.7% |
| 2020 | $6,958 | $90,941 +2.6% |
| 2019 | -- | $88,619 -2% |
| 2018 | $6,232 -15.4% | $90,394 +6.1% |
| 2017 | $7,369 -0.9% | $85,189 +5.2% |
| 2016 | $7,438 | $80,993 +4.2% |
| 2013 | $7,438 | $77,735 -11.2% |
| 2011 | -- | $87,585 +5.3% |
| 2010 | -- | $83,168 -16.8% |
| 2009 | -- | $99,948 |
| 2008 | -- | $99,948 +7.9% |
| 2006 | -- | $92,629 +4.8% |
| 2005 | $6,253 +0.3% | $88,361 +4.6% |
| 2004 | $6,234 +10.4% | $84,435 +6.7% |
| 2003 | $5,649 +4.3% | $79,120 +6.5% |
| 2002 | $5,415 +2% | $74,260 +3.7% |
| 2001 | $5,311 +8.7% | $71,618 +5.1% |
| 2000 | $4,887 | $68,125 |
Find assessor info on the county website
Neighborhood: 60156
Nearby homes
- $449,9004 bd3 ba2.5k sqft4535 Barharbor Dr, Lake In The Hills, IL 60156Off Market

- $434,6004 bd3 ba2.3k sqft4515 Barharbor Dr, Lake In The Hills, IL 60156Off Market
- $445,9004 bd3 ba2.4k sqft4480 Heron Dr, Lake In The Hills, IL 60156Off Market
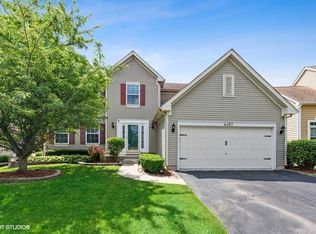
- $425,2004 bd3 ba2k sqft4545 Barharbor Dr, Lake In The Hills, IL 60156Off Market
- $460,0004 bd3 ba2.3k sqft4505 Barharbor Dr, Lake In The Hills, IL 60156Off Market
- $427,800-- bd-- ba2.2k sqft4470 Heron Dr, Lake In The Hills, IL 60156Off Market
- $431,2004 bd3 ba2.1k sqft4490 Heron Dr, Lake In The Hills, IL 60156Off Market
- $438,900-- bd-- ba2.3k sqft4495 Barharbor Dr, Lake In The Hills, IL 60156Off Market
Nearby schools
GreatSchools rating
- 9/10Conley Elementary SchoolGrades: 3-5Distance: 1.8 mi
- 7/10Heineman Middle SchoolGrades: 6-8Distance: 1.7 mi
- 8/10Huntley High SchoolGrades: 9-12Distance: 4.7 mi
Schools provided by the listing agent
- District: 158
Source: MRED as distributed by MLS GRID. This data may not be complete. We recommend contacting the local school district to confirm school assignments for this home.
Get a cash offer in 3 minutes
Find out how much your home could sell for in as little as 3 minutes with a no-obligation cash offer.
Estimated market value
$438,500
Get a cash offer in 3 minutes
Find out how much your home could sell for in as little as 3 minutes with a no-obligation cash offer.
Estimated market value
$438,500
- Illinois
- McHenry County
- Lake in the Hills
- 60156
- 4525 Barharbor Dr
Nearby cities
Nearby zip codes
Other Lake in the Hills Topics
- Apartments for Rent in 60156
- Houses for Sale in 60156
- Houses for Rent in 60156
- 60156 Real Estate
- Lake in the Hills Condos
- Houses for Sale in Lake in the Hills
- Newest Listings in Lake in the Hills
- Lake in the Hills Home Values
- Lake in the Hills Real Estate Agents
- Lake in the Hills Refinance
- Lake in the Hills Mortgage Rates
