Skip main navigation
Closed
  • $627,269

    4525 Beechnut Cir, Cumming, GA 30028

    5beds
    3,012sqft
    Single Family Residence
    Built in 2026
    6,098 Square Feet Lot
    $627,000 Zestimate®
    $208/sqft
    $2,904 Estimated rent

    Home value

    $627,000

    $596,000 - $658,000

    $2,904/mo

    Zestimate® history
    Loading
    Loading...

    Owner options

    List your home for rent

    $2,904/mo

    Rent Zestimate®

    Find your next renter with Zillow Rental Manager. Plus, with online applications, you can quickly screen prospective tenants – for free.

    Learn more

    $2,904/mo

    Rent Zestimate®

    Refinance and save

    $5,236/mo

    Est. payment

    Refinancing to a lower rate could help reduce your monthly payments and save thousands over the life of the loan.

    See today's rates

    $5,236/mo

    Est. payment

    Explore your selling options

    Work with a Zillow partner agent

    Leverage their expertise and Zillow's premium Showcase listings to get your home seen by more buyers.

    Get started

    List with your own agent

    Get your home in front of millions of buyers by listing it on Zillow.

    Learn how to do it

    Sell it yourself

    Take full control of how buyers see your home on Zillow by listing For Sale by Owner (FSBO).

    List your home

    What's special

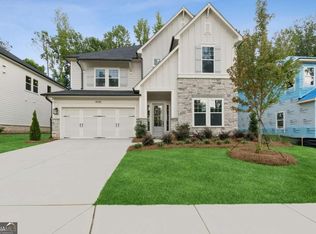
    Artistry, expertise, and thoughtful design define The Kimball by David Weekley Homes. This beautifully crafted two-story floor plan blends open gathering spaces with intentional separation, creating a home that feels comfortable, functional, and easy to live in. The light-filled family and dining areas provide an inviting setting for everyday life and special occasions, while the streamlined kitchen offers generous space for cooking, hosting, and connecting. Flexible rooms on both levels allow for work from home needs, hobbies, or additional living space. The Owner's Retreat features a spacious bedroom paired with its adjoining bathroom and walk-in closet. Secondary bedrooms are thoughtfully arranged throughout the home to maximize comfort and usability. A covered outdoor living area extends your space beyond the interior, and the garage provides plenty of room for storage, vehicles, and weekend essentials.

    Zillow last checked:

    Listing updated:

    Listed by:

    Beverly Davison 404-789-3033,

    Weekley Homes Realty

    Bought with:

    Sam Kramer, 450854

    Path & Post

    Source: GAMLS,MLS#: 10837887MLS Logo

    Facts & features

    Interior

    Bedrooms & bathrooms
    • Bedrooms: 5
    • Bathrooms: 6
    • Full bathrooms: 5
    • 1/2 bathrooms: 1
    • Main level bathrooms: 1
    • Main level bedrooms: 1
    Rooms
    • Room types: Bonus Room, Exercise Room, Family Room, Foyer, Game Room, Laundry, Loft
    Kitchen
    • Features: Breakfast Area, Kitchen Island, Pantry, Solid Surface Counters, Walk-in Pantry
    Heating
    • Central, Heat Pump, Natural Gas, Zoned
    Cooling
    • Ceiling Fan(s), Central Air, Zoned
    Appliances
    • Included: Dishwasher, Disposal, Gas Water Heater, Microwave, Tankless Water Heater
    • Laundry: Common Area, In Hall, Upper Level
    Features
    • Double Vanity, High Ceilings, Roommate Plan, Walk-In Closet(s)
    • Flooring: Carpet, Hardwood, Tile
    • Windows: Double Pane Windows
    • Basement: None
    • Attic: Pull Down Stairs
    • Has fireplace: No
    • Common walls with other units/homes: No Common Walls
    Interior area
    • Total structure area: 3,012
    • Total interior livable area: 3,012 sqft
    • Finished area above ground: 3,012
    • Finished area below ground: 0

    Property

    Parking
    • Total spaces: 4
    • Parking features: Garage, Garage Door Opener, Kitchen Level
    • Has garage: Yes
    Accessibility
    • Accessibility features: Accessible Entrance, Accessible Full Bath, Accessible Hallway(s), Accessible Kitchen
    Features
    • Levels: Two
    • Stories: 2
    • Patio & porch: Patio
    • Exterior features: Garden
    • Body of water: None
    Lot
    • Size: 6,098 Square Feet
    • Features: Level, Private
    • Residential vegetation: Wooded
    Details
    • Parcel number: 236 377

    Construction

    Type & style
    • Home type: SingleFamily
    • Architectural style: Brick 3 Side,Craftsman,Other,Traditional
    • Property subtype: Single Family Residence
    Materials
    • Concrete
    • Foundation: Slab
    • Roof: Composition
    Condition
    • New Construction
    • New construction: Yes
    • Year built: 2026
    Details
    • Warranty included: Yes

    Utilities & green energy

    • Sewer: Public Sewer
    • Water: Public
    • Utilities for property: Cable Available, Electricity Available, High Speed Internet, Natural Gas Available, Phone Available, Sewer Available, Underground Utilities, Water Available
    Green energy
    • Green verification: ENERGY STAR Certified Homes, HERS Index Score
    • Energy efficient items: Appliances, Doors, Insulation, Thermostat, Water Heater
    • Water conservation: Low-Flow Fixtures

    Community & HOA

    Community
    • Features: Clubhouse, Playground, Pool, Sidewalks, Street Lights, Walk To Schools, Near Shopping
    • Security: Carbon Monoxide Detector(s), Smoke Detector(s)
    • Subdivision: Settingdown Farms
    HOA
    • Has HOA: Yes
    • Services included: Insurance, Maintenance Grounds, Reserve Fund, Swimming
    • HOA fee: $1,300 annually
    Location
    • Region: Cumming

    Financial & listing details

    • Price per square foot: $208/sqft
    • Tax assessed value: $265,000
    • Annual tax amount: $2,599
    • Date on market: 9/1/2026
    • Cumulative days on market: 1 day
    • Listing agreement: Exclusive Right To Sell
    • Electric utility on property: Yes

    Price history

    DateEventPrice
    9/28/2026Sold$627,269$208/sqft
    Source: GAMLS #10837887 Report a problem
    9/2/2026Pending sale$627,269$208/sqft
    Source: GAMLS #10837887 Report a problem
    9/2/2026Listed for sale$627,269-13.3%$208/sqft
    Source: FMLS GA #7831165 Report a problem
    8/31/2026Listing removed$723,769$240/sqft
    Source: GAMLS #10773805 Report a problem
    8/11/2026Price change$723,769+13.1%$240/sqft
    Source: GAMLS #10773805 Report a problem
    7/15/2026Price change$639,769-11.6%$212/sqft
    Source: GAMLS #10773805 Report a problem
    5/19/2026Price change$723,769+0.7%$240/sqft
    Source: GAMLS #10696768 Report a problem
    4/21/2026Price change$718,769+0.9%$239/sqft
    Source: David Weekley Homes Report a problem
    2/23/2026Listed for sale$712,357$237/sqft
    Source: FMLS GA #7723605 Report a problem

    Public tax history

    YearProperty taxesTax assessment
    2025$2,599 $106,000
    Find assessor info on the county website

    Neighborhood: 30028

    Nearby schools

    GreatSchools rating
    Schools provided by the listing agent
    • Elementary: Silver City
    • Middle: North Forsyth
    • High: North Forsyth

    Source: GAMLS. This data may not be complete. We recommend contacting the local school district to confirm school assignments for this home.

    Get a cash offer in 3 minutes
    Find out how much your home could sell for in as little as 3 minutes with a no-obligation cash offer.
    Estimated market value

    $627,000

    Get a cash offer in 3 minutes
    Find out how much your home could sell for in as little as 3 minutes with a no-obligation cash offer.
    Estimated market value

    $627,000