Skip main navigation
Off market
  • $295,800

    4525 Booth St, Kansas City, KS 66103

    3beds
    1,335sqft
    Single Family Residence
    Built in ----
    -- sqft lot
    $295,800 Zestimate®
    $222/sqft
    $1,937 Estimated rent

    Home value

    $295,800

    $275,000 - $319,000

    $1,937/mo

    Zestimate® history
    Loading
    Loading...

    Owner options

    List your home for rent

    $1,937/mo

    Rent Zestimate®

    Find your next renter with Zillow Rental Manager. Plus, with online applications, you can quickly screen prospective tenants – for free.

    Learn more

    $1,937/mo

    Rent Zestimate®

    Refinance and save

    $1,972/mo

    Est. payment

    Refinancing to a lower rate could help reduce your monthly payments and save thousands over the life of the loan.

    See today's rates

    $1,972/mo

    Est. payment

    Explore your selling options

    Work with a Zillow partner agent

    Leverage their expertise and Zillow's premium Showcase listings to get your home seen by more buyers.

    Get started

    List with your own agent

    Get your home in front of millions of buyers by listing it on Zillow.

    Learn how to do it

    Sell it yourself

    Take full control of how buyers see your home on Zillow by listing For Sale by Owner (FSBO).

    List your home

    What's special

    Beautiful hardwood flooringClassic finishesGenerous layoutGenerous cabinet storagePractical counter spaceOpen yet defined layout

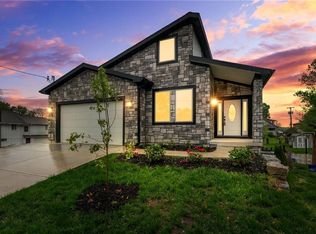
    Apply today! 4525 BOOTH ST, KANSAS CITY KS 66103 WELCOME HOME SPACE, COMFORT & UNMATCHED PARKING AT 4525 BOOTH ST, KANSAS CITY, KS 66103 AVAILABLE 3/30 APPLY NOW! *ESTIMATED TOTAL MONTHLY LEASING PRICE: $1,799.95 Base Rent: $1,750.00 Filter Delivery: $5.00 Renters Insurance: $10.95 $1M Identity Protection, Credit Building, Resident Rewards, Move-In Concierge: $34.00. *The estimated total monthly leasing price does not include utilities or optional/conditional fees, such as: pet, utility service, and security deposit waiver fees. Our Resident Benefits Package includes required Renters Insurance, Utility Service Set-Up, Identity Theft Protection, Resident Rewards, HVAC air filter delivery (where applicable), and Credit Building, all at the additional monthly cost shown above. To learn more about additional leasing fees and requirements, please contact HomeRiver Group. PROPERTY DESCRIPTION: Welcome home to a property that offers the perfect balance of space, comfort, and functionality. Available 3/30, this spacious 3-bedroom, 2-bathroom residence stands out with its generous layout, classic finishes, and rare parking capacity features that are increasingly hard to find in todays rental market. As you step inside, youre immediately greeted by beautiful hardwood flooring that adds warmth and character to the main living areas. The open yet defined layout allows for flexible furniture arrangements, making it easy to create inviting living and dining spaces tailored to your lifestyle. Whether you're entertaining guests, enjoying a quiet evening in, or creating a productive home office setup, this home provides the versatility to meet your needs. The kitchen features durable tile flooring and ample space for cooking and gathering. With generous cabinet storage and practical counter space, meal prep and organization are effortless. The layout promotes easy flow between the kitchen and main living areas, keeping everything connected and functional. The primary suite serves as a comfortable and private retreat to relax and unwind. The two additional bedrooms are moderate-sized and adaptable ideal for family members, guests, remote work, or hobbies. With two full bathrooms, the home is designed to accommodate busy mornings and everyday convenience. What truly sets this property apart is the exceptional parking and storage. The 4-car garage offers exceptional flexibility ideal for multiple vehicles, recreational equipment, tools, storage, or even a workshop space. The extended driveway adds even more off-street parking, making this home ideal for larger households or anyone who values extra room and functionality. Situated in Kansas City, KS, this home offers convenient access to shopping, dining, parks, schools, and major highways, giving you both neighborhood comfort and city accessibility. The location provides the convenience you need while still offering the space and privacy you want. Pets are allowed (2 maximum) with applicable fees. Please note, this property is not set up to accept housing vouchers. Homes offering hardwood charm, generous square footage, a primary suite, and unmatched garage capacity rarely stay available for long. With availability beginning 3/30, now is the time to act apply now to secure this incredible opportunity before its gone! DEPOSIT TERMS & CONDITIONS: A refundable security deposit will be due within 48 hours of approval. LEASE COMMENCEMENT REQUIREMENTS: Once approved, the lease commencement date must be within 14 days. If the property is unavailable for move-in, the lease commencement date must be set within 14 days of the expected availability date. BEWARE OF SCAMS: HomeRiver Group does not advertise properties on Craigslist, LetGo, or other classified ad websites. If you suspect one of our properties has been fraudulently listed on these platforms, please notify HomeRiver Group immediately. We never accept wire transfers or payments via Zelle, PayPal, or Cash App. All leasing information contained herein is deemed accurate but not guaranteed. Please note that changes may have occurred since the photographs were taken. Square footage is estimated. This property is not set up for housing vouchers. Other Tenant Charges: $60 application fee/adult, a $100 admin fee due at move-in. Tenants are responsible for utilities and yard care if applicable. $300 non-refundable pet fee per pet, $25 mo/rent and pet screening fee per pet prior to move in

    This property is off market, which means it's not currently listed for sale or rent on Zillow. This may be different from what's available on other websites or public sources.
    Zillow last checked:

    Listing updated:

    Source: Zillow Rentals

    Facts & features

    Interior

    Bedrooms & bathrooms
    • Bedrooms: 3
    • Bathrooms: 2
    • Full bathrooms: 2
    Heating
    • Forced Air
    Cooling
    • Central Air
    Appliances
    • Included: Range Oven, Refrigerator, WD Hookup
    • Laundry: Hookups
    Features
    • WD Hookup
    • Flooring: Hardwood
    Interior area
    • Total interior livable area: 1,335 sqft

    Property

    Parking
    • Parking features: Attached
    • Has attached garage: Yes
    • Details: Contact manager
    Features
    • Patio & porch: Deck
    • Exterior features: Heating system: ForcedAir
    Details
    • Parcel number: 114252

    Construction

    Type & style
    • Home type: SingleFamily
    • Property subtype: Single Family Residence

    Community & neighborhood

    Location
    • Region: Kansas City

    HOA & financial

    Other fees
    • Deposit fee: $1,750
    • Application fee: $60

    Other

    Other facts
    • Available date: 03/12/2026

    Price history

    DateEventPrice
    4/8/2026Listing removed$1,750$1/sqft
    Source: Zillow Rentals Report a problem
    3/27/2026Price change$1,750+16.7%$1/sqft
    Source: Zillow Rentals Report a problem
    3/25/2026Price change$1,500-20.8%$1/sqft
    Source: Zillow Rentals Report a problem
    3/6/2026Listed for rent$1,895$1/sqft
    Source: Zillow Rentals Report a problem
    11/29/2022Sold--
    Source: Heartland MLS as distributed by MLS GRID #2398044 Report a problem
    11/17/2022Pending sale$240,000$180/sqft
    Source: Heartland MLS as distributed by MLS GRID #2398044 Report a problem
    11/9/2022Contingent$240,000$180/sqft
    Source: Heartland MLS as distributed by MLS GRID #2398044 Report a problem
    10/22/2022Price change$240,000-4%$180/sqft
    Source: Heartland MLS as distributed by MLS GRID #2398044 Report a problem
    9/26/2022Price change$250,000-3.5%$187/sqft
    Source: Heartland MLS as distributed by MLS GRID #2398044 Report a problem
    9/19/2022Price change$259,000-2.3%$194/sqft
    Source: Heartland MLS as distributed by MLS GRID #2398044 Report a problem
    9/8/2022Price change$265,000-1.5%$199/sqft
    Source: Heartland MLS as distributed by MLS GRID #2398044 Report a problem
    8/29/2022Listed for sale$269,000$201/sqft
    Source: Heartland MLS as distributed by MLS GRID #2398044 Report a problem
    8/22/2022Pending sale$269,000$201/sqft
    Source: Heartland MLS as distributed by MLS GRID #2398044 Report a problem
    8/17/2022Listed for sale$269,000$201/sqft
    Source: Heartland MLS as distributed by MLS GRID #2398044 Report a problem

    Public tax history

    YearProperty taxesTax assessment
    2025$4,431 +8.8%$28,703 +5%
    2024$4,073 -2%$27,335 +5.6%
    2023$4,158 +10.3%$25,875 +10.9%
    2022$3,769 +14.4%$23,330 +17%
    2021$3,295 +5.1%$19,940 +5%
    2020$3,136 +11.2%$18,990 +11%
    2019$2,819 +12.7%$17,109 +12%
    2018$2,501 +8.2%$15,276 +9%
    2017$2,311 +8.1%$14,014 +9%
    2016$2,137 +2.8%$12,857 +4%
    2015$2,078 +7.6%$12,363 +8.2%
    2014$1,931 $11,431
    2013-- $11,431
    2012-- $11,431
    2011-- --
    2008-- $12,524
    2007-- $12,524 -0.4%
    2006-- $12,570 +2.8%
    2005-- $12,225
    2004-- $12,225 +25.3%
    2003-- $9,753 +32.3%
    2002-- $7,372 +19.1%
    2000-- $6,188

    Find assessor info on the county website

    Neighborhood: Rosedale

    Nearby schools

    GreatSchools rating
    Get a cash offer in 3 minutes
    Find out how much your home could sell for in as little as 3 minutes with a no-obligation cash offer.
    Estimated market value
    $295,800
    Get a cash offer in 3 minutes
    Find out how much your home could sell for in as little as 3 minutes with a no-obligation cash offer.
    Estimated market value
    $295,800
