Welcome to 4525 Briar Hollow Drive, in the highly sought-after neighborhood of Highlands of Preston Ridge near top-rated schools, upscale shopping, fine dining, and major transportation routes.
Upon entry, you are greeted by a foyer leading to spacious, light-filled living areas, perfect for both comfortable living and entertaining. The gourmet kitchen features high-end appliances including new Thermador double oven and new Miele dishwasher, custom cabinetry, and granite countertops. The primary suite offers a large walk-in closet and a spa-like bathroom with dual vanities, a soaking tub, and a separate shower. Each additional bedroom is generously sized and features updated bathrooms, ensuring comfort and privacy for every member of the household. Recent updates include substantial foundation work and a remodeled pool with new plaster and tile (2023).
Stepping outside, you'll discover a beautifully landscaped backyard oasis with a pool, providing a serene escape from daily life.
Sold
Price Unknown
4525 Briar Hollow Dr, Plano, TX 75093
4beds
3,937sqft
Single Family Residence
Built in 1994
9,600 Square Feet Lot
$940,200 Zestimate®
$--/sqft
$5,937 Estimated rent
Home value
$940,200
$884,000 - $1.01M
$5,937/mo
Zestimate® history
Owner options
List your home for rent
$5,937/mo
Rent Zestimate®
Find your next renter with Zillow Rental Manager. Plus, with online applications, you can quickly screen prospective tenants – for free.
$5,937/mo
Rent Zestimate®
Refinance and save
$500/mo
Est. payment
Refinancing to a lower rate could help reduce your monthly payments and save thousands over the life of the loan.
$500/mo
Est. payment
Explore your selling options
Work with a Zillow partner agent
Leverage their expertise and Zillow's premium Showcase listings to get your home seen by more buyers.
Get startedList with your own agent
Get your home in front of millions of buyers by listing it on Zillow.
Learn how to do itSell it yourself
Take full control of how buyers see your home on Zillow by listing For Sale by Owner (FSBO).
List your homeWhat's special
Zillow last checked:
Listing updated:
Listed by:
Mehdi Payesteh 0495424 214-228-1169,
Nationwide Realty 214-228-1169
Bought with:
Spencer Sherrard
Regal, REALTORS
Source: NTREIS,MLS#: 20627362
Facts & features
Interior
Bedrooms & bathrooms
- Bedrooms: 4
- Bathrooms: 4
- Full bathrooms: 4
Primary bedroom
- Features: Dual Sinks, Walk-In Closet(s)
- Level: First
- Dimensions: 17 x 15
Bedroom
- Features: Walk-In Closet(s)
- Level: Second
- Dimensions: 15 x 14
Bedroom
- Features: Walk-In Closet(s)
- Level: Second
- Dimensions: 15 x 14
Bedroom
- Features: Walk-In Closet(s)
- Level: Second
- Dimensions: 14 x 12
Breakfast room nook
- Level: First
- Dimensions: 12 x 10
Dining room
- Level: First
- Dimensions: 14 x 14
Kitchen
- Level: First
- Dimensions: 26 x 10
Living room
- Features: Fireplace
- Level: First
- Dimensions: 23 x 19
Living room
- Features: Fireplace
- Level: First
- Dimensions: 14 x 12
Living room
- Level: Second
- Dimensions: 17 x 16
Office
- Level: First
- Dimensions: 12 x 12
Utility room
- Dimensions: 10 x 6
Appliances
- Included: Built-In Refrigerator, Double Oven, Dishwasher, Gas Cooktop, Disposal, Gas Oven, Gas Water Heater, Microwave, Refrigerator
Features
- Granite Counters, Kitchen Island, Pantry
- Has basement: No
- Number of fireplaces: 2
- Fireplace features: Decorative, Den, Living Room
Interior area
- Total interior livable area: 3,937 sqft
Property
Parking
- Total spaces: 3
- Parking features: Door-Multi, Drive Through, Driveway, Garage, Garage Door Opener, Garage Faces Side
- Attached garage spaces: 1
- Covered spaces: 3
- Has uncovered spaces: Yes
Features
- Levels: Two
- Stories: 2
- Pool features: In Ground, Pool
Lot
- Size: 9,600 Square Feet
- Dimensions: 160 x 60
Details
- Parcel number: R282300C00701
Construction
Type & style
- Home type: SingleFamily
- Architectural style: Detached
- Property subtype: Single Family Residence
Materials
- Brick
Condition
- Year built: 1994
Utilities & green energy
- Sewer: Public Sewer
- Water: Public
- Utilities for property: Sewer Available, Water Available
Community & HOA
Community
- Subdivision: HIGHLANDS OF PRESTON RIDGE
HOA
- Has HOA: Yes
- Services included: Association Management
- HOA fee: $500 annually
- HOA name: PRESTON RIDGE
- HOA phone: 214-728-8734
Location
- Region: Plano
Financial & listing details
- Tax assessed value: $876,675
- Annual tax amount: $11,616
- Date on market: 5/25/2024
- Cumulative days on market: 8 days
Price history
| Date | Event | Price |
|---|---|---|
| 6/24/2024 | Sold | -- |
Source: NTREIS #20627362 Report a problem | ||
| 6/11/2024 | Pending sale | $850,000$216/sqft |
Source: NTREIS #20627362 Report a problem | ||
| 6/1/2024 | Contingent | $850,000$216/sqft |
Source: NTREIS #20627362 Report a problem | ||
| 5/24/2024 | Listed for sale | $850,000+177.9%$216/sqft |
Source: NTREIS #20627362 Report a problem | ||
| 9/3/2009 | Listing removed | $305,900$78/sqft |
Source: Virginia Cook, Realtors #11258592 Report a problem | ||
| 8/21/2009 | Listed for sale | $305,900$78/sqft |
Source: Virginia Cook, Realtors #11258592 Report a problem | ||
Public tax history
| Year | Property taxes | Tax assessment |
|---|---|---|
| 2025 | $11,616 -17.8% | $876,675 +4.9% |
| 2024 | $14,126 -9.1% | $835,529 -7.2% |
| 2023 | $15,539 +12.5% | $900,289 +24.5% |
| 2022 | $13,818 +34.6% | $723,072 +42% |
| 2021 | $10,266 +2.6% | $509,089 +3.1% |
| 2020 | $10,004 -1.7% | $493,861 -0.9% |
| 2019 | $10,174 -8.8% | $498,289 -3.5% |
| 2018 | $11,157 +7.4% | $516,235 +4.3% |
| 2017 | $10,388 | $495,182 +5.2% |
| 2016 | $10,388 +18.3% | $470,640 +12.6% |
| 2015 | $8,785 | $417,921 +7.2% |
| 2014 | $8,785 | $389,812 +2.2% |
| 2013 | -- | $381,466 +0.1% |
| 2012 | -- | $381,177 +1.9% |
| 2011 | -- | $373,971 +1.1% |
| 2010 | -- | $369,793 -18.8% |
| 2009 | -- | $455,158 +4.9% |
| 2008 | -- | $434,024 -1.3% |
| 2007 | -- | $439,536 +5% |
| 2006 | -- | $418,486 +2.3% |
| 2005 | -- | $408,927 -0.6% |
| 2003 | -- | $411,494 +3.7% |
| 2002 | -- | $396,990 +10% |
| 2001 | -- | $360,900 +8.9% |
| 2000 | -- | $331,290 |
Find assessor info on the county website
Neighborhood: 75093
Nearby homes
- $737,3004 bd3 ba3.5k sqft4521 Briar Hollow Dr, Plano, TX 75093Off Market
- $845,7004 bd3 ba3.1k sqft4533 Glenville Dr, Plano, TX 75093Off Market
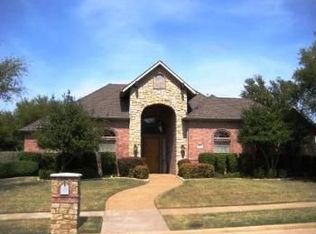
- $880,9004 bd4 ba3.7k sqft4517 Briar Hollow Dr, Plano, TX 75093Off Market
- $1,028,4005 bd4 ba4.5k sqft4524 Briar Hollow Dr, Plano, TX 75093Off Market
- $921,0005 bd4 ba4k sqft3209 Sowell Dr, Plano, TX 75093Off Market
- $881,0005 bd4 ba3.7k sqft4532 Glenville Dr, Plano, TX 75093Off Market
- $--4 bd5 ba3.2k sqft4513 Briar Hollow Dr, Plano, TX 75093Sold
- $536,8003 bd2 ba2.3k sqft4520 Tuxford Ct, Plano, TX 75093Off Market
Nearby schools
GreatSchools rating
- 10/10Hightower Elementary SchoolGrades: PK-5Distance: 0.6 mi
- 5/10Frankford Middle SchoolGrades: 6-8Distance: 3.4 mi
- 8/10Plano West Senior High SchoolGrades: 11-12Distance: 1.8 mi
Schools provided by the listing agent
- Elementary: Hightower
- Middle: Frankford
- High: Shepton
- District: Plano ISD
Source: NTREIS. This data may not be complete. We recommend contacting the local school district to confirm school assignments for this home.
Get a cash offer in 3 minutes
Find out how much your home could sell for in as little as 3 minutes with a no-obligation cash offer.
Estimated market value
$940,200
Get a cash offer in 3 minutes
Find out how much your home could sell for in as little as 3 minutes with a no-obligation cash offer.
Estimated market value
$940,200
- Texas
- Collin County
- Plano
- 75093
- 4525 Briar Hollow Dr
Nearby cities
Nearby neighborhoods
Nearby zip codes
Other Plano Topics
