Live in the heart of East Harriet in this charming condo surrounded by some of Minneapolis' most beloved neighborhood amenities.
Features include gorgeous hardwood floors, 9' ceilings, tastefully updated kitchen & bath, large primary bedroom, and classic architectural charm. Association dues include assigned off-street parking, heat, and laundry. South facing exposure brings in great natural light.
It's ideally located on the bike path and only 5 blocks to Lake Harriet. Walk to all the shops on 46th and Bryant, including Brasa, Patisserie 46, Cafe Ena and Tap Society.
Active
Price cut: $5.1K (7/1)
$249,900
4525 Bryant Ave S APT 3, Minneapolis, MN 55419
2beds
1,100sqft
(CC) Low Rise (3- Levels)
Built in 1923
-- sqft lot
$246,200 Zestimate®
$227/sqft
$375/mo HOA
What's special
Gorgeous hardwood floorsClassic architectural charmAssigned off-street parkingLarge primary bedroom
- 90 days
- 832
- 27
Zillow last checked:
Listing updated:
Listed by:
Scott Parkin 612-310-8247,
Verve Realty
Source: NorthstarMLS as distributed by MLS GRID,MLS#: 7087343
Facts & features
Interior
Bedrooms & bathrooms
- Bedrooms: 2
- Bathrooms: 1
- Full bathrooms: 1
Bedroom
- Level: Main
- Area: 192 Square Feet
- Dimensions: 16x12
Bedroom 2
- Level: Main
- Area: 90 Square Feet
- Dimensions: 10x9
Dining room
- Level: Main
- Area: 192 Square Feet
- Dimensions: 16x12
Kitchen
- Level: Main
- Area: 99 Square Feet
- Dimensions: 11x9
Living room
- Level: Main
- Area: 252 Square Feet
- Dimensions: 18x14
Heating
- Hot Water
Cooling
- Window Unit(s)
Appliances
- Included: Dishwasher, Range, Refrigerator, Stainless Steel Appliance(s)
- Laundry: In Basement, Laundry Room
Features
- Basement: Storage Space
- Has fireplace: No
Interior area
- Total structure area: 1,100
- Total interior livable area: 1,100 sqft
- Finished area above ground: 1,100
- Finished area below ground: 0
Property
Parking
- Parking features: Assigned, Parking Lot
Accessibility
- Accessibility features: No Stairs External
Features
- Levels: One
- Stories: 1
Lot
- Features: Near Public Transit, Tree Coverage - Light
Details
- Foundation area: 1100
- Parcel number: 0902824440226
- Zoning description: Other
Construction
Type & style
- Home type: Condo
- Property subtype: (CC) Low Rise (3- Levels)
- Attached to another structure: Yes
Materials
- Brick
- Roof: Age Over 8 Years,Flat
Condition
- New construction: No
- Year built: 1923
Utilities & green energy
- Electric: 100 Amp Service
- Gas: Natural Gas
- Sewer: City Sewer/Connected
- Water: City Water/Connected
Community & HOA
Community
- Subdivision: The Bryant Condo
HOA
- Has HOA: Yes
- Amenities included: Laundry, Patio
- Services included: Hazard Insurance, Heating, Lawn Care, Maintenance Grounds, Parking, Sanitation, Sewer, Snow Removal, Water
- HOA fee: $375 monthly
- HOA name: The Bryant Condominium Association
- HOA phone: 952-807-2989
Location
- Region: Minneapolis
Financial & listing details
- Price per square foot: $227/sqft
- Tax assessed value: $260,000
- Annual tax amount: $3,687
- Date on market: 6/5/2026
- Road surface type: Paved
Estimated market value
$246,200
$234,000 - $259,000
$1,861/mo
Price history
| Date | Event | Price |
|---|---|---|
| 7/1/2026 | Price change | $249,900-2%$227/sqft |
Source:  NorthstarMLS as distributed by MLS GRID #7087343 Report a problem NorthstarMLS as distributed by MLS GRID #7087343 Report a problem | ||
| 6/5/2026 | Listed for sale | $255,000+2%$232/sqft |
Source: NorthstarMLS as distributed by MLS GRID #7087343 Report a problem | ||
| 4/8/2025 | Sold | $250,000$227/sqft |
Source: NorthstarMLS as distributed by MLS GRID #6657990 Report a problem | ||
| 3/3/2025 | Pending sale | $250,000$227/sqft |
Source: NorthstarMLS as distributed by MLS GRID #6657990 Report a problem | ||
| 2/28/2025 | Listed for sale | $250,000+40.1%$227/sqft |
Source: NorthstarMLS as distributed by MLS GRID #6657990 Report a problem | ||
| 9/11/2008 | Sold | $178,500+19.1%$162/sqft |
Source: Public Record Report a problem | ||
| 2/8/2002 | Sold | $149,900$136/sqft |
Source: Public Record Report a problem | ||
Public tax history
| Year | Property taxes | Tax assessment |
|---|---|---|
| 2025 | $3,706 +15.2% | $260,000 +4% |
| 2024 | $3,218 -0.9% | $250,000 +1.2% |
| 2023 | $3,246 -5% | $247,000 |
| 2022 | $3,416 +3.5% | $247,000 +0.2% |
| 2021 | $3,301 -1.3% | $246,500 |
| 2020 | $3,343 +1.3% | $246,500 +6.9% |
| 2019 | $3,301 -1.3% | $230,500 +6% |
| 2018 | $3,343 +9.3% | $217,500 +22.9% |
| 2017 | $3,058 +12.2% | $177,000 +2% |
| 2016 | $2,725 -1.1% | $173,500 +7.8% |
| 2015 | $2,756 +2.8% | $161,000 +7.3% |
| 2014 | $2,682 -0.4% | $150,000 |
| 2013 | $2,692 -5.8% | $150,000 -8.3% |
| 2012 | $2,858 +4.8% | $163,500 |
| 2011 | $2,726 +14.4% | $163,500 |
| 2010 | $2,382 +1.5% | $163,500 -6% |
| 2009 | $2,347 +2.7% | $174,000 -1.7% |
| 2006 | $2,287 -5.4% | $177,000 |
| 2005 | $2,416 +6.9% | $177,000 +12.9% |
| 2004 | $2,260 +12.3% | $156,800 +12% |
| 2002 | $2,012 | $140,000 |
Find assessor info on the county website
Monthly payment
Est. payment
Payment breakdown
Explore the cost of this home by adjusting the details. Changes won't be saved.Climate risks
Neighborhood: East Harriet
- $235,9002 bd1 ba1.1k sqft4525 Bryant Ave S APT 4, Minneapolis, MN 55419Sold
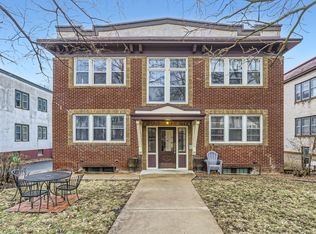
- $263,7002 bd1 ba1.1k sqft4525 Bryant Ave S APT 1, Minneapolis, MN 55419Off Market
- $290,8002 bd1 ba1.1k sqft4525 Bryant Ave S APT 2, Minneapolis, MN 55419Off Market

- $228,6002 bd1 ba1.1k sqft4525 Bryant Ave S APT 5, Minneapolis, MN 55419Off Market
Similar homes
- $239,9002 bd1 ba931 sqft3856 Grand Ave S APT 3, Minneapolis, MN 55409For Sale
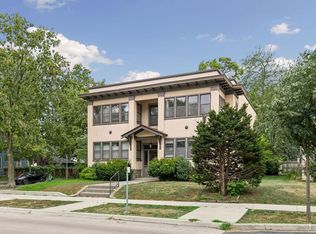
 MLS ID #7114386, Budd Batterson, Edina Realty, Inc.. NorthstarMLS as distributed by MLS GRID
 - $249,9002 bd1 ba912 sqft3112 Bryant Ave S APT 3, Minneapolis, MN 55408For Sale
 MLS ID #7046651, Emma Tulkki, Pemberton RE. NorthstarMLS as distributed by MLS GRID
 - $215,0002 bd1 ba887 sqft3534 Harriet Ave APT 4, Minneapolis, MN 55408For Sale
 MLS ID #7061524, Peter T. Heryla, GRI, RE/MAX Synergy. NorthstarMLS as distributed by MLS GRID
 - $212,0002 bd1 ba1k sqft3501 Dupont Ave S APT 1, Minneapolis, MN 55408For Sale
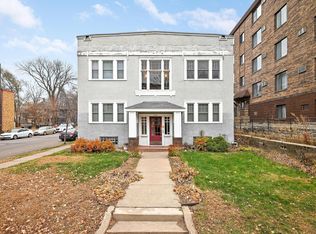 MLS ID #7122661, David M Roppe, DMR Realty INC. NorthstarMLS as distributed by MLS GRID
 - $299,9002 bd1 ba948 sqft6015 2nd Ave S, Minneapolis, MN 55419For SaleMLS ID #7105206, James Halonen, RE/MAX Results. NorthstarMLS as distributed by MLS GRID
- $249,9002 bd3 ba1.3k sqft703 Laurel Ave APT 1W, Saint Paul, MN 55104For SaleMLS ID #7058259, Paul L St Andrew, RE/MAX Results. NorthstarMLS as distributed by MLS GRID
- $269,9002 bd2 ba1.4k sqft1520 Elliot Ave APT 3, Minneapolis, MN 55404For SaleMLS ID #7023922, Jacqueline M Berry, Edina Realty, Inc.. NorthstarMLS as distributed by MLS GRID
- $299,0002 bd2 ba1.3k sqft2417 Emerson Ave S APT 109, Minneapolis, MN 55405For SaleMLS ID #7099055, Thomas Hertzog, National Realty Guild. NorthstarMLS as distributed by MLS GRID
- $249,9003 bd1 ba1.1k sqft3612 Chicago Ave, Minneapolis, MN 55407For SaleMLS ID #7105794, Joe Allen, Pemberton RE. NorthstarMLS as distributed by MLS GRID
- $249,9002 bd2 ba1.1k sqft3010 James Ave N, Minneapolis, MN 55411For SaleMLS ID #7109732, Jacob Milton, Keller Williams Premier Realty Lake Minnetonka. NorthstarMLS as distributed by MLS GRID
- $265,0002 bd1 ba1k sqft3836 11th Ave S, Minneapolis, MN 55407For SaleMLS ID #7100858, Rita M Marr Gehrke, Coldwell Banker Realty - Southwest Regional. NorthstarMLS as distributed by MLS GRID
- $204,5002 bd1 ba981 sqft3248 Emerson Ave S APT 1, Minneapolis, MN 55408For SaleMLS ID #7031474, Jessica Linares, Real Broker, LLC. NorthstarMLS as distributed by MLS GRID
- $319,9003 bd1 ba1.1k sqft5641 Humboldt Ave S, Minneapolis, MN 55419For SaleMLS ID #7123779, Katheryn E Congdon, HOMESTEAD ROAD. NorthstarMLS as distributed by MLS GRID
- $299,4002 bd1 ba988 sqft4231 Wentworth Ave, Minneapolis, MN 55409For SaleMLS ID #7107631, Mark T Frank, Coldwell Banker Realty - Lakes. NorthstarMLS as distributed by MLS GRID
- $215,0003 bd1 ba919 sqft3400 Aldrich Ave N, Minneapolis, MN 55412For SaleMLS ID #7061703, Mykela Lynn Stewart, Pemberton RE. NorthstarMLS as distributed by MLS GRID
- $349,9003 bd1 ba1.3k sqft5748 1st Ave S, Minneapolis, MN 55419For SaleMLS ID #7122439, Adam Darula, Pemberton RE. NorthstarMLS as distributed by MLS GRID
- $275,0003 bd2 ba1.4k sqft3539 Snelling Ave, Minneapolis, MN 55406For SaleMLS ID #7129840, Tom Richgels, Edina Realty, Inc.. NorthstarMLS as distributed by MLS GRID
- $275,0002 bd2 ba1.1k sqft1821 Fillmore St NE, Minneapolis, MN 55418For SaleMLS ID #7134507, Jim Dropps, Northeast Real Estate Group. NorthstarMLS as distributed by MLS GRID
- $289,9003 bd2 ba1.5k sqft4248 Park Ave, Minneapolis, MN 55407For SaleMLS ID #7112731, Matthew Austinson, Keller Williams Premier Realty. NorthstarMLS as distributed by MLS GRID
- $244,9004 bd1 ba1.6k sqft3850 Colfax Ave N, Minneapolis, MN 55412For SaleMLS ID #7106129, Jamie Bolinger, Keller Williams Realty Integrity Lakes. NorthstarMLS as distributed by MLS GRID
