Nestled in the sought-after Plano West schools district, this custom one-story home exudes pride of ownership at every turn. Step inside to discover a designer-updated open kitchen, perfect for hosting gatherings with its flowing floorplan and a convenient wet bar. The spacious master suite features an updated bath and a walk-in closet enhanced with a California Closet system, while the split bedrooms offer added privacy. The inviting family room, complete with a gas log fireplace, overlooks a tranquil backyard oasis, featuring a pool, spa, and covered patio with a rich redwood bar for additional entertainment space. A flexible use study, library, or den with a fireplace adds a touch of elegance to the home. Hidden at the back of the house is a bonus workshop and storage area. The property boasts a range of features and updates, including extensive wood floors, plantation shutters, stainless steel appliances, a gas cooktop, beverage cooler, large pantry, & a palette of neutral colors.
Sold
Price Unknown
4525 Charlemagne Dr, Plano, TX 75093
4beds
2,804sqft
Single Family Residence
Built in 1988
8,276 Square Feet Lot
$680,600 Zestimate®
$--/sqft
$3,639 Estimated rent
Home value
$680,600
$640,000 - $728,000
$3,639/mo
Zestimate® history
Owner options
List your home for rent
$3,639/mo
Rent Zestimate®
Find your next renter with Zillow Rental Manager. Plus, with online applications, you can quickly screen prospective tenants – for free.
$3,639/mo
Rent Zestimate®
Refinance and save
$500/mo
Est. payment
Refinancing to a lower rate could help reduce your monthly payments and save thousands over the life of the loan.
$500/mo
Est. payment
Explore your selling options
Work with a Zillow partner agent
Leverage their expertise and Zillow's premium Showcase listings to get your home seen by more buyers.
Get startedList with your own agent
Get your home in front of millions of buyers by listing it on Zillow.
Learn how to do itSell it yourself
Take full control of how buyers see your home on Zillow by listing For Sale by Owner (FSBO).
List your homeWhat's special
Gas log fireplaceBonus workshopUpdated bathFlexible use studyInviting family roomTranquil backyard oasisStainless steel appliances
Zillow last checked:
Listing updated:
Listed by:
Sarah Boyd 0583766 940-202-0028,
Sarah Boyd & Co 940-202-0028
Bought with:
Jim Augustine
Coldwell Banker Realty Frisco
Source: NTREIS,MLS#: 20811578
Facts & features
Interior
Bedrooms & bathrooms
- Bedrooms: 4
- Bathrooms: 4
- Full bathrooms: 3
- 1/2 bathrooms: 1
Primary bedroom
- Level: First
- Dimensions: 18 x 15
Bedroom
- Level: First
- Dimensions: 12 x 12
Bedroom
- Level: First
- Dimensions: 13 x 11
Bedroom
- Level: First
- Dimensions: 13 x 11
Breakfast room nook
- Level: First
- Dimensions: 10 x 10
Dining room
- Level: First
- Dimensions: 16 x 12
Kitchen
- Level: First
- Dimensions: 13 x 12
Living room
- Level: First
- Dimensions: 17 x 14
Living room
- Level: First
- Dimensions: 20 x 16
Utility room
- Level: First
- Dimensions: 9 x 6
Heating
- Central
Cooling
- Central Air
Appliances
- Included: Double Oven, Dishwasher, Gas Cooktop, Disposal, Gas Water Heater, Microwave, Vented Exhaust Fan
Features
- Wet Bar, Decorative/Designer Lighting Fixtures, High Speed Internet, Cable TV
- Flooring: Carpet, Ceramic Tile, Wood
- Has basement: No
- Number of fireplaces: 2
- Fireplace features: Gas Log
Interior area
- Total interior livable area: 2,804 sqft
Property
Parking
- Total spaces: 2
- Parking features: Garage, Garage Door Opener, Garage Faces Rear
- Attached garage spaces: 2
Features
- Levels: One
- Stories: 1
- Exterior features: Barbecue, Garden, Private Yard, Storage
- Pool features: Gunite, In Ground, Pool, Pool/Spa Combo
- Fencing: Back Yard,Fenced,Full,Privacy
Lot
- Size: 8,276 Square Feet
- Residential vegetation: Grassed
Details
- Additional structures: Outdoor Kitchen, Other, Pergola
- Parcel number: R188300201001
Construction
Type & style
- Home type: SingleFamily
- Architectural style: Traditional,Detached
- Property subtype: Single Family Residence
Materials
- Brick
- Foundation: Slab
- Roof: Composition
Condition
- Year built: 1988
Utilities & green energy
- Sewer: Public Sewer
- Water: Public
- Utilities for property: Sewer Available, Water Available, Cable Available
Green energy
- Water conservation: Low-Flow Fixtures, Water-Smart Landscaping
Community & HOA
Community
- Features: Curbs, Sidewalks
- Security: Smoke Detector(s)
- Subdivision: Preston Spgs Ph I
HOA
- Has HOA: Yes
- Services included: Maintenance Structure
- HOA fee: $500 annually
- HOA name: Preston Springs
- HOA phone: 800-900-9120
Location
- Region: Plano
Financial & listing details
- Tax assessed value: $682,789
- Annual tax amount: $11,934
- Date on market: 1/8/2025
- Cumulative days on market: 23 days
Price history
| Date | Event | Price |
|---|---|---|
| 3/17/2025 | Sold | -- |
Source: NTREIS #20811578 Report a problem | ||
| 2/7/2025 | Pending sale | $727,400$259/sqft |
Source: NTREIS #20811578 Report a problem | ||
| 1/31/2025 | Contingent | $727,400$259/sqft |
Source: NTREIS #20811578 Report a problem | ||
| 1/8/2025 | Listed for sale | $727,400$259/sqft |
Source: NTREIS #20811578 Report a problem | ||
| 11/30/2024 | Listing removed | $727,400$259/sqft |
Source: NTREIS #20663569 Report a problem | ||
| 11/22/2024 | Contingent | $727,400$259/sqft |
Source: NTREIS #20663569 Report a problem | ||
| 10/23/2024 | Price change | $727,400-1.4%$259/sqft |
Source: NTREIS #20663569 Report a problem | ||
| 9/30/2024 | Listed for sale | $737,400$263/sqft |
Source: NTREIS #20663569 Report a problem | ||
| 9/11/2024 | Listing removed | $737,400-1.5%$263/sqft |
Source: NTREIS #20663569 Report a problem | ||
| 8/14/2024 | Price change | $748,500-1.3%$267/sqft |
Source: NTREIS #20663569 Report a problem | ||
| 7/29/2024 | Price change | $758,500-3.2%$271/sqft |
Source: NTREIS #20663569 Report a problem | ||
| 7/17/2024 | Listed for sale | $783,500+60.7%$279/sqft |
Source: NTREIS #20663569 Report a problem | ||
| 3/28/2019 | Sold | -- |
Source: Agent Provided Report a problem | ||
| 3/4/2019 | Pending sale | $487,500$174/sqft |
Source: Keller Williams Realty #13974326 Report a problem | ||
| 11/16/2018 | Listed for sale | $487,500-0.5%$174/sqft |
Source: Keller Williams Realty Plano #13974326 Report a problem | ||
| 9/9/2018 | Listing removed | $489,900$175/sqft |
Source: The Drew Company #13855687 Report a problem | ||
| 7/30/2018 | Price change | $489,900-2%$175/sqft |
Source: The Drew Company #13855687 Report a problem | ||
| 5/31/2018 | Listed for sale | $499,900$178/sqft |
Source: The Drew Company #13855687 Report a problem | ||
Public tax history
| Year | Property taxes | Tax assessment |
|---|---|---|
| 2025 | $1,773 -85.5% | $682,789 -5.4% |
| 2024 | $12,196 +2.2% | $721,417 +4.3% |
| 2023 | $11,934 +3.9% | $691,441 +15% |
| 2022 | $11,487 +18.7% | $601,080 +25.3% |
| 2021 | $9,673 +1% | $479,692 +1.4% |
| 2020 | $9,582 +80.1% | $473,002 +5.5% |
| 2019 | $5,320 +0.5% | $448,442 +8.7% |
| 2018 | $5,296 +0.1% | $412,609 +10% |
| 2017 | $5,290 | $375,099 +4.5% |
| 2016 | $5,290 -2.5% | $358,793 +6.5% |
| 2015 | $5,424 | $337,001 +5.6% |
| 2014 | $5,424 | $319,022 +6.7% |
| 2013 | -- | $298,946 +4.2% |
| 2012 | -- | $286,807 +0.1% |
| 2011 | -- | $286,630 -7.4% |
| 2010 | -- | $309,563 -1.9% |
| 2009 | -- | $315,664 +0% |
| 2008 | -- | $315,601 +2.9% |
| 2007 | -- | $306,710 +1.4% |
| 2006 | -- | $302,340 +2.9% |
| 2005 | -- | $293,834 +5% |
| 2004 | -- | $279,792 +5.5% |
| 2003 | -- | $265,223 +6.3% |
| 2002 | -- | $249,577 +3% |
| 2001 | -- | $242,343 +3.3% |
| 2000 | -- | $234,532 |
Find assessor info on the county website
Neighborhood: Preston
Nearby homes
- $697,0004 bd3 ba3.1k sqft4521 Charlemagne Dr, Plano, TX 75093Off Market
- $612,4004 bd3 ba2.9k sqft4529 Charlemagne Dr, Plano, TX 75093Off Market
- $--4 bd3 ba3k sqft4517 Charlemagne Dr, Plano, TX 75093Sold
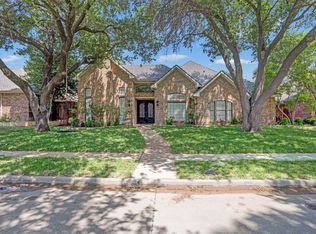
- $645,8004 bd3 ba3.1k sqft4520 Charlemagne Dr, Plano, TX 75093Off Market
- $715,4004 bd2 ba2.8k sqft4533 Charlemagne Dr, Plano, TX 75093Off Market
- $748,7004 bd3 ba3.7k sqft4524 Charlemagne Dr, Plano, TX 75093Off Market
- $772,7005 bd3 ba3.2k sqft4500 Salerno Cir, Plano, TX 75093Off Market
- $710,9005 bd3 ba3.7k sqft4520 Stromboli Dr, Plano, TX 75093Off Market
Nearby schools
GreatSchools rating
- 6/10Daffron Elementary SchoolGrades: PK-5Distance: 0.3 mi
- 10/10Robinson Middle SchoolGrades: 6-8Distance: 0.8 mi
- 9/10Jasper High SchoolGrades: 9-10Distance: 1 mi
Schools provided by the listing agent
- Elementary: Daffron
- Middle: Robinson
- High: Jasper
- District: Plano ISD
Source: NTREIS. This data may not be complete. We recommend contacting the local school district to confirm school assignments for this home.
Get a cash offer in 3 minutes
Find out how much your home could sell for in as little as 3 minutes with a no-obligation cash offer.
Estimated market value
$680,600
Get a cash offer in 3 minutes
Find out how much your home could sell for in as little as 3 minutes with a no-obligation cash offer.
Estimated market value
$680,600
- Texas
- Collin County
- Plano
- 75093
- Preston
- 4525 Charlemagne Dr
Nearby cities
Nearby neighborhoods
Nearby zip codes
Other Plano Topics
