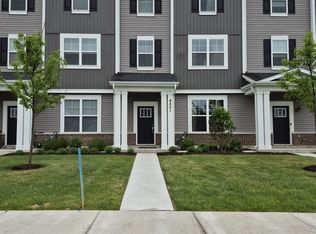
New Townhome for Rent in Chelsea Manor Aurora, IL (Available September 1, 2026)
Be the next resident of this beautiful, newer townhome in Chelsea Manor, a sought-after community in Aurora, Illinois, conveniently located next to Naperville. Situated just off Commons Drive and Castle Rock Circle, Chelsea Manor offers modern living with easy access to shopping, dining, parks, and major transportation routes.
This vibrant community features approximately 250 townhomes and is served by the highly acclaimed Indian Prairie School District 204, making it an excellent choice for families and professionals alike.
Property Highlights
Available: September 1, 2026
Lease Term: 1 Year
Unfurnished
Built on March 1, 2024
Modern open-concept floor plan
Spacious bedrooms and living areas
Attached garage
Located in a quiet, family-friendly neighborhood
Close to shopping, restaurants, entertainment, and commuter routes
Additional Information
The home is currently occupied by tenants through August 31, 2026 and will be available for move-in beginning September 1, 2026.
Please Note: The photos attached are from the Chelsea Manor model home and are provided to illustrate the layout and approximate bedroom sizes. Interior finishes and features may vary slightly from the actual home.
If you're looking for a beautiful, nearly new townhome in one of Aurora's most desirable communities, this is an excellent opportunity.
Renter is responsible for water, gas, electric and Internet bills etc.., looking for longer lease term renters.
Townhouse for rent
Accepts Zillow applications
$3,250/mo
Fees may apply
4525 Chelsea Manor Cir, # 4803, Aurora, IL 60504
3beds
2,104sqft
Price may not include required fees and charges. Price shown reflects the lease term provided. Learn more|
Townhouse
Available Tue Sep 1 2026
No pets
Air conditioner, central air
In unit laundry
Attached garage parking
Central, forced air
What's special
Attached garageModern open-concept floor plan
- 14 days |
- -- |
- -- |
Zillow last checked:
Listing updated:
Travel times
Facts & features
Interior
Bedrooms & bathrooms
- Bedrooms: 3
- Bathrooms: 3
- Full bathrooms: 2
- 1/2 bathrooms: 1
Heating
- Central, Forced Air
Cooling
- Air Conditioner, Central Air
Appliances
- Laundry: In Unit
Interior area
- Total interior livable area: 2,104 sqft
Property
Parking
- Parking features: Attached, Garage
- Has attached garage: Yes
- Details: Contact manager
Details
- Additional structures: Garage(s)
Construction
Type & style
- Home type: Townhouse
- Property subtype: Townhouse
Building
Management
- Pets allowed: No
Community & HOA
Location
- Region: Aurora
Financial & listing details
- Lease term: 1 Year
Price history
| Date | Event | Price |
|---|---|---|
| 7/18/2026 | Price change | $3,250-4.4%$2/sqft |
Source: Zillow Rentals Report a problem | ||
| 7/5/2026 | Listed for rent | $3,400+17.2%$2/sqft |
Source: Zillow Rentals Report a problem | ||
| 4/6/2024 | Listing removed | -- |
Source: Zillow Rentals Report a problem | ||
| 3/25/2024 | Price change | $2,900-6.5%$1/sqft |
Source: Zillow Rentals Report a problem | ||
| 3/17/2024 | Price change | $3,100+6.9%$1/sqft |
Source: Zillow Rentals Report a problem | ||
| 3/7/2024 | Price change | $2,900-6.5%$1/sqft |
Source: Zillow Rentals Report a problem | ||
| 3/4/2024 | Price change | $3,100-6.1%$1/sqft |
Source: Zillow Rentals Report a problem | ||
| 1/24/2024 | Listed for rent | $3,300$2/sqft |
Source: Zillow Rentals Report a problem | ||
Neighborhood: 60504
Nearby schools
GreatSchools rating
- 8/10Owen Elementary SchoolGrades: K-5Distance: 3.3 mi
- 9/10Still Middle SchoolGrades: 6-8Distance: 0.5 mi
- 9/10Waubonsie Valley High SchoolGrades: 9-12Distance: 1.9 mi