PRICE IMPROVEMENT! Located in the desirable Preston Woods neighborhood, this charming brick ranch home offers exceptional space, comfort, and stunning mountain views. The property features ample parking with a circular driveway that was paved just three years ago and sealed last year, along with additional parking in the rear. Inside, the custom kitchen is a standout, showcasing knotty alder cabinets with soft-close features, granite countertops with a complementary backsplash, ceramic flooring, a pantry, stainless steel appliances, and a cozy breakfast nook with a bay window. Just off the kitchen, the dining room provides the perfect setting for family gatherings. The main level also includes a welcoming family room with a gas fireplace, three bedrooms with cedar-lined closets, and a full bathroom featuring a walk-in shower and a cedar-lined linen closet. Hardwood and ceramic flooring run throughout the first floor. From the dining area, step out onto a spacious screened porch ideal for relaxing or dining, with an adjoining deck perfect for grilling, all overlooking breathtaking mountain views. Storage is abundant throughout the home. The lower level offers even more living space with a den featuring a fireplace, a large open area ideal for a pool table or recreation, an additional private room suitable for a bedroom or quiet office, and a full bathroom. A separate workshop provides the perfect space for projects and hobbies. Additional highlights include replacement windows, and a roof and heat pump that are approximately six years old.
Sold for $340,000
Zestimate®
$340,000
4525 Chickasaw Rd, Kingsport, TN 37664
4beds
2,593sqft
Single Family Residence, Residential
Built in 1958
0.8 Acres Lot
$340,000 Zestimate®
$131/sqft
$2,367 Estimated rent
Home value
$340,000
$323,000 - $357,000
$2,367/mo
Zestimate® history
Owner options
List your home for rent
$2,367/mo
Rent Zestimate®
Find your next renter with Zillow Rental Manager. Plus, with online applications, you can quickly screen prospective tenants – for free.
$2,367/mo
Rent Zestimate®
Refinance and save
$2,090/mo
Est. payment
Refinancing to a lower rate could help reduce your monthly payments and save thousands over the life of the loan.
$2,090/mo
Est. payment
Explore your selling options
Work with a Zillow partner agent
Leverage their expertise and Zillow's premium Showcase listings to get your home seen by more buyers.
Get startedList with your own agent
Get your home in front of millions of buyers by listing it on Zillow.
Learn how to do itSell it yourself
Take full control of how buyers see your home on Zillow by listing For Sale by Owner (FSBO).
List your homeWhat's special
Stunning mountain viewsCharming brick ranch homeReplacement windowsStainless steel appliancesCustom kitchenOverlooking breathtaking mountain viewsCeramic flooring
Zillow last checked:
Listing updated:
Listed by:
Sharon Duncan 423-335-8653,
Town & Country Realty - Downtown
Bought with:
Bud Beverly, 280135
Conservus Homes
Source: TVRMLS,MLS#: 9992648
Facts & features
Interior
Bedrooms & bathrooms
- Bedrooms: 4
- Bathrooms: 2
- Full bathrooms: 2
Primary bedroom
- Level: First
- Area: 156
- Dimensions: 12 x 13
Bedroom 2
- Level: First
- Area: 156
- Dimensions: 12 x 13
Bedroom 3
- Level: First
- Area: 156
- Dimensions: 12 x 13
Bedroom 4
- Level: Basement
Bathroom 1
- Level: Basement
Bathroom 2
- Level: First
Den
- Level: Basement
Dining room
- Level: First
- Area: 144
- Dimensions: 12 x 12
Family room
- Area: 264
- Dimensions: 12 x 22
Kitchen
- Level: First
Living room
- Level: First
- Area: 264
- Dimensions: 12 x 22
Heating
- Central, Electric, Heat Pump
Cooling
- Central Air, Heat Pump
Appliances
- Included: Dishwasher, Electric Range, Microwave, Refrigerator
- Laundry: Electric Dryer Hookup, Washer Hookup
Features
- Cedar Closet(s), Eat-in Kitchen, Entrance Foyer, Granite Counters
- Flooring: Carpet, Ceramic Tile, Hardwood
- Windows: Double Pane Windows, Insulated Windows, Window Treatments
- Basement: Heated,Walk-Out Access
- Number of fireplaces: 2
- Fireplace features: Den, Gas Log, Living Room
Interior area
- Total structure area: 3,461
- Total interior livable area: 2,593 sqft
- Finished area below ground: 868
Property
Parking
- Total spaces: 2
- Parking features: Asphalt, Detached
- Carport spaces: 2
Features
- Levels: One
- Stories: 1
- Patio & porch: Back, Deck, Patio, Porch, Screened
Lot
- Size: 0.8 Acres
- Dimensions: 175 x 210
- Topography: Level, Sloped
Details
- Additional structures: Outbuilding, Shed(s)
- Parcel number: 047n C 01900 000
- Zoning: R 1A
Construction
Type & style
- Home type: SingleFamily
- Architectural style: Ranch
- Property subtype: Single Family Residence, Residential
Materials
- Brick
- Roof: Composition
Condition
- Above Average
- New construction: No
- Year built: 1958
Utilities & green energy
- Sewer: Public Sewer
- Water: Public
- Utilities for property: Electricity Connected, Propane, Sewer Connected, Water Connected, Cable Connected
Community & HOA
Community
- Subdivision: Preston Woods
HOA
- Has HOA: No
- Amenities included: Landscaping
Location
- Region: Kingsport
Financial & listing details
- Price per square foot: $131/sqft
- Tax assessed value: $409,100
- Annual tax amount: $3,365
- Date on market: 3/20/2026
- Listing terms: Cash,Conventional
- Electric utility on property: Yes
Price history
| Date | Event | Price |
|---|---|---|
| 6/23/2026 | Sold | $340,000-14.8%$131/sqft |
Source: TVRMLS #9992648 Report a problem | ||
| 5/21/2026 | Pending sale | $399,000$154/sqft |
Source: TVRMLS #9992648 Report a problem | ||
| 4/6/2026 | Price change | $399,000-0.3%$154/sqft |
Source: TVRMLS #9992648 Report a problem | ||
| 4/2/2026 | Price change | $400,000-6.8%$154/sqft |
Source: TVRMLS #9992648 Report a problem | ||
| 3/20/2026 | Listed for sale | $429,000+215.4%$165/sqft |
Source: TVRMLS #9992648 Report a problem | ||
| 12/9/2011 | Sold | $136,000$52/sqft |
Source: Public Record Report a problem | ||
Public tax history
| Year | Property taxes | Tax assessment |
|---|---|---|
| 2025 | $3,365 +37% | $102,275 +87.1% |
| 2024 | $2,456 +2% | $54,650 |
| 2023 | $2,407 | $54,650 |
| 2022 | $2,407 | $54,650 |
| 2021 | -- | $54,650 +5.7% |
| 2020 | $2,397 +80.3% | $51,725 |
| 2019 | $1,329 -43.2% | $51,725 |
| 2018 | $2,341 +81.2% | $51,725 +2.1% |
| 2017 | $1,292 | $50,675 -5.2% |
| 2016 | $1,292 -44.8% | $53,475 0% |
| 2014 | $2,340 +3.1% | $53,486 |
| 2013 | $2,271 -1.3% | $53,486 |
| 2012 | $2,300 +6.7% | $53,486 +1.8% |
| 2011 | $2,156 +0.7% | $52,566 |
| 2010 | $2,140 | $52,566 |
| 2009 | $2,140 | $52,566 |
| 2008 | -- | $52,566 +14.4% |
| 2007 | $2,219 +0.8% | $45,934 |
| 2006 | $2,200 | $45,934 |
| 2005 | $2,200 -3.4% | $45,934 |
| 2004 | $2,278 +10% | $45,934 +2.9% |
| 2002 | $2,070 | $44,621 |
| 2001 | -- | $44,621 -68.8% |
| 2000 | -- | $143,204 |
Find assessor info on the county website
Neighborhood: 37664
Nearby homes
- $417,200-- bd4 ba2.3k sqft4521 Chickasaw Rd, Kingsport, TN 37664Off Market
- $548,5004 bd3 ba3.2k sqft4529 Chickasaw Rd, Kingsport, TN 37664Off Market
- $389,400-- bd3 ba2.4k sqft4518 Hickory Hill Rd, Kingsport, TN 37664Off Market
- $390,2003 bd2 ba2.4k sqft4528 Orebank Rd, Kingsport, TN 37664Off Market
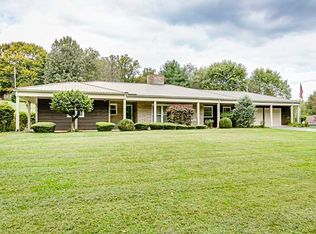
- $395,800-- bd3 ba2.5k sqft4528 Chickasaw Rd, Kingsport, TN 37664Off Market
- $644,7253 bd3 ba3.2k sqft4524 Orebank Rd, Kingsport, TN 37664Sold
- $403,3003 bd3 ba2.2k sqft4532 Orebank Rd, Kingsport, TN 37664Off Market
- $396,5003 bd3 ba2.8k sqft4532 Chickasaw Rd, Kingsport, TN 37664Off Market
Nearby schools
GreatSchools rating
- 9/10Jefferson Elementary SchoolGrades: PK-5Distance: 1.6 mi
- 8/10Robinson Middle SchoolGrades: 6-8Distance: 1.6 mi
- 8/10Dobyns - Bennett High SchoolGrades: 9-12Distance: 2.1 mi
Schools provided by the listing agent
- Elementary: Jefferson
- Middle: Robinson
- High: Dobyns Bennett
Source: TVRMLS. This data may not be complete. We recommend contacting the local school district to confirm school assignments for this home.


Get pre-qualified for a loan
At Zillow Home Loans, we can pre-qualify you in as little as 5 minutes with no impact to your credit score.An equal housing lender. NMLS #10287.
- Tennessee
- Sullivan County
- Kingsport
- 37664
- 4525 Chickasaw Rd
