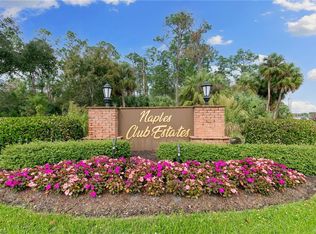
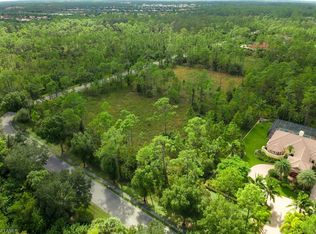
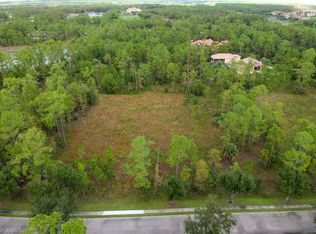
Just completed custom estate set on an expansive approx. 0.69-acre homesite within the gated enclave of Naples Club Estates, directly adjacent to Naples National Golf Course. Preserved views and exceptional privacy offer estate-level scale rarely found this close to Naples’ beaches and downtown. The thoughtfully designed single-story residence offers nearly 9,700 sq ft of total living space, featuring 5 bedrooms arranged in a well-defined layout that balances openness with privacy. Interiors are finished with wide-plank Legno Bastone European French Oak flooring, soaring ceilings with custom beam detailing, refined millwork, and a cohesive designer palette throughout. Living spaces are thoughtfully delineated rather than fully open, creating a sense of architectural structure while maintaining seamless flow to the outdoor areas. The designer kitchen is a standout, featuring custom wood cabinetry with reeded detailing, glass-front display uppers, and integrated lighting. A waterfall Perla Venata quartzite island and matching countertops,, anchor the space and pair beautifully with a walk-through pantry for optimal function. The professional appliance suite includes Sub-Zero refrigeration and wine storage, Wolf induction cooking and wall ovens.. A built-in wet bar with stone surfaces, beverage refrigeration, and wine storage enhances entertaining while maintaining a tailored, architectural aesthetic.The primary suite is a serene retreat with tranquil preserve views and direct lanai access. Architectural wall detailing, layered lighting, and generous proportions create a calm, refined atmosphere. The spa-inspired primary bath features a freestanding soaking tub, oversized glass-enclosed shower with dual rain heads and hand shower, large-format stone and porcelain tile, custom dual vanities with stone countertops, & custom closets. Additional en-suite bedrooms are generously sized, each offering private baths finished with custom cabinetry, stone surfaces, & curated tile selections. providing comfort and privacy for family and guests. Outdoor living is a true resort-style experience, with a large screen-enclosed pool and spa featuring illuminated water elements and a dramatic linear fire feature. The covered lanai includes a fireplace, fully equipped outdoor kitchen, dedicated bar area, pool bath, and outdoor shower, with multiple lounge zones for dining, entertaining, and relaxation surrounded by tranquil preserve. Built by Forge Construction to increadible standards, the home includes impact-rated windows and doors, smart-home integration, dual-zone HVAC with dehumidification, tankless gas water heaters, a whole-house generator prep, and premium materials throughout. Naples Club Estates is prized for gated privacy, estate-sized homesites, and preserved natural surroundings, offering a rare blend of exclusivity and convenience in one of Naples’ most discreet luxury communities.
Sold for $5,900,000
$5,900,000
4525 Club Estates DR, NAPLES, FL 34112
5beds
4,627sqft
Single Family Residence
Built in 2026
0.67 Acres Lot
$-- Zestimate®
$1,275/sqft
$2,790 Estimated rent
Home value
Not available
Estimated sales range
Not available
$2,790/mo
Zestimate® history
Owner options
List your home for rent
$2,790/mo
Rent Zestimate®
Find your next renter with Zillow Rental Manager. Plus, with online applications, you can quickly screen prospective tenants – for free.
$2,790/mo
Rent Zestimate®
Refinance and save
$54,448/mo
Est. payment
Refinancing to a lower rate could help reduce your monthly payments and save thousands over the life of the loan.
$54,448/mo
Est. payment
Explore your selling options
Work with a Zillow partner agent
Leverage their expertise and Zillow's premium Showcase listings to get your home seen by more buyers.
Get startedList with your own agent
Get your home in front of millions of buyers by listing it on Zillow.
Learn how to do itSell it yourself
Take full control of how buyers see your home on Zillow by listing For Sale by Owner (FSBO).
List your homeWhat's special
Cohesive designer palette throughoutCustom closetsRefined millworkImpact-rated windows and doors
Zillow last checked:
Listing updated:
Listed by:
Amanda Van Slyke 239-370-0013,
Compass Florida LLC,
Susan Simmons 614-562-1501,
Compass Florida LLC
Bought with:
Lee Willis
The Willis Group, LLC
Source: SWFLMLS,MLS#: 226000682 Originating MLS: Naples
Originating MLS: NaplesFacts & features
Interior
Bedrooms & bathrooms
- Bedrooms: 5
- Bathrooms: 6
- Full bathrooms: 5
- 1/2 bathrooms: 1
Rooms
- Room types: Den - Study, Guest Bath, Guest Room, Office, Screened Lanai/Porch, 5 Bed
Bedroom
- Features: First Floor Bedroom, Split Bedrooms
Dining room
- Features: Breakfast Room, Other
Kitchen
- Features: Island, Walk-In Pantry
Heating
- Central, Zoned
Cooling
- Central Air, Zoned
Appliances
- Included: Electric Cooktop, Dishwasher, Disposal, Double Oven, Grill - Gas, Microwave, Tankless Water Heater, Wine Cooler
- Laundry: Inside, Laundry Tub
Features
- Bar, Built-In Cabinets, Closet Cabinets, Custom Mirrors, Fireplace, Laundry Tub, Pantry, Smoke Detectors, Wired for Sound, Den - Study, Guest Bath, Guest Room, Home Office, Laundry in Residence, Screened Lanai/Porch
- Flooring: Tile, Wood
- Doors: Impact Resistant Doors
- Windows: Impact Resistant Windows
- Has fireplace: Yes
- Fireplace features: Outside
Interior area
- Total structure area: 9,700
- Total interior livable area: 4,627 sqft
Property
Parking
- Total spaces: 4
- Parking features: Circular Driveway, Driveway, Attached
- Attached garage spaces: 4
- Has uncovered spaces: Yes
Features
- Stories: 1
- Patio & porch: Screened Lanai/Porch
- Exterior features: Outdoor Grill, Fire Pit, Outdoor Kitchen, Outdoor Shower
- Has private pool: Yes
- Pool features: Pool/Spa Combo, In Ground, Concrete, Custom Upgrades, Equipment Stays, Gas Heat, Pool Bath, Salt Water, Screen Enclosure
- Has spa: Yes
- Spa features: In Ground, Concrete, Pool Bath, Pool Integrated, Screened
- Has view: Yes
- View description: Preserve, Trees/Woods
- Waterfront features: None
Lot
- Size: 0.67 Acres
- Features: Oversize
Details
- Additional structures: Outdoor Kitchen
- Parcel number: 26123000987
- Other equipment: Generator
Construction
Type & style
- Home type: SingleFamily
- Architectural style: Ranch
- Property subtype: Single Family Residence
Materials
- Block, Stucco
- Foundation: Concrete Block
- Roof: Tile
Condition
- New construction: Yes
- Year built: 2026
Utilities & green energy
- Gas: Propane
- Water: Assessment Paid, Central
Community & HOA
Community
- Features: Sidewalks, Street Lights, Gated
- Security: Security System, Smoke Detector(s), Gated Community
- Subdivision: NAPLES CLUB ESTATES
HOA
- Has HOA: Yes
- Amenities included: See Remarks, Sidewalk, Streetlight, Underground Utility
- HOA fee: $18,392 annually
Location
- Region: Naples
Financial & listing details
- Price per square foot: $1,275/sqft
- Tax assessed value: $150,000
- Annual tax amount: $4,520
- Date on market: 1/8/2026
- Lease term: Buyer Finance/Cash
- Contingency: See Remarks
Price history
| Date | Event | Price |
|---|---|---|
| 2/18/2026 | Sold | $5,900,000-1.7%$1,275/sqft |
Source:  SWFLMLS #226000682 Report a problem SWFLMLS #226000682 Report a problem | ||
| 1/25/2026 | Pending sale | $6,000,000$1,297/sqft |
Source: SWFLMLS #226000682 Report a problem | ||
| 1/8/2026 | Listed for sale | $6,000,000+758.4%$1,297/sqft |
Source: SWFLMLS #226000682 Report a problem | ||
| 2/5/2024 | Listing removed | -- |
Source:  Coconut Coast Realtors #224004439 Report a problem Coconut Coast Realtors #224004439 Report a problem | ||
| 2/4/2024 | Listed for sale | $699,000+47.2%$151/sqft |
Source: Coconut Coast Realtors #224004439 Report a problem | ||
| 5/19/2022 | Listing removed | -- |
Source:  William Raveis Real Estate, Mortgage & Insurance Report a problem William Raveis Real Estate, Mortgage & Insurance Report a problem | ||
| 5/2/2022 | Pending sale | $474,900$103/sqft |
Source: William Raveis Real Estate, Mortgage & Insurance #221046648 Report a problem | ||
| 5/1/2022 | Listing removed | -- |
Source: William Raveis Real Estate, Mortgage & Insurance Report a problem | ||
| 3/28/2022 | Pending sale | $474,900$103/sqft |
Source: William Raveis Real Estate, Mortgage & Insurance #221046648 Report a problem | ||
| 3/27/2022 | Listing removed | -- |
Source: William Raveis Real Estate, Mortgage & Insurance Report a problem | ||
| 1/31/2022 | Pending sale | $474,900$103/sqft |
Source: William Raveis Real Estate, Mortgage & Insurance #221046648 Report a problem | ||
| 1/31/2022 | Listing removed | -- |
Source: William Raveis Real Estate, Mortgage & Insurance Report a problem | ||
| 1/17/2022 | Pending sale | $474,900$103/sqft |
Source: William Raveis Real Estate, Mortgage & Insurance #221046648 Report a problem | ||
| 1/17/2022 | Listing removed | -- |
Source: William Raveis Real Estate, Mortgage & Insurance Report a problem | ||
| 12/20/2021 | Pending sale | $474,900$103/sqft |
Source: William Raveis Real Estate, Mortgage & Insurance #221046648 Report a problem | ||
| 7/14/2021 | Price change | $474,900-5%$103/sqft |
Source: William Raveis Real Estate, Mortgage & Insurance #221046648 Report a problem | ||
| 6/24/2021 | Listed for sale | $499,900+56.2%$108/sqft |
Source: William Raveis Real Estate, Mortgage & Insurance #221046648 Report a problem | ||
| 5/17/2021 | Sold | $320,000-5.7%$69/sqft |
Source: Agent Provided Report a problem | ||
| 4/21/2021 | Pending sale | $339,500$73/sqft |
Source: William Raveis Real Estate, Mortgage & Insurance #219077228 Report a problem | ||
| 4/12/2021 | Listing removed | -- |
Source: William Raveis Real Estate, Mortgage & Insurance Report a problem | ||
| 2/20/2021 | Price change | $339,500+23.5%$73/sqft |
Source: William Raveis Real Estate #219077228 Report a problem | ||
| 12/24/2020 | Listed for sale | $274,900-1.8%$59/sqft |
Source: William Raveis Real Estate #219077228 Report a problem | ||
| 4/4/2020 | Listing removed | $279,900$60/sqft |
Source: Gulf Coast International Prop #219077228 Report a problem | ||
| 3/12/2020 | Price change | $279,900-15.2%$60/sqft |
Source: Gulf Coast International Prop #219077228 Report a problem | ||
| 11/25/2019 | Listed for sale | $329,900-86.2%$71/sqft |
Source: Gulf Coast International Prop #219077228 Report a problem | ||
| 10/1/2018 | Listing removed | $2,395,000+166.1%$518/sqft |
Source: NOCO LLC #217063122 Report a problem | ||
| 2/12/2013 | Sold | $900,000$195/sqft |
Source: Agent Provided Report a problem | ||
Public tax history
| Year | Property taxes | Tax assessment |
|---|---|---|
| 2015 | $1,751 -1.1% | $150,000 |
| 2014 | $1,770 -1.1% | $150,000 |
| 2013 | $1,790 -33.7% | $150,000 -40% |
| 2012 | $2,699 +12.9% | $250,000 +25% |
| 2011 | $2,391 +7.8% | $200,000 +11.1% |
| 2010 | $2,218 | $180,000 |
Find assessor info on the county website
Neighborhood: 34112
Nearby homes
- $5,900,0000.75 Acres4525 Club Estates Dr, Naples, FL 34114Sold
- $--0.75 Acres4525 Club Estates Dr LOT 2, Naples, FL 34112Off Market
- $--0.75 Acres4525 Club Estates Dr LOT 22, Naples, FL 34112Off Market
- $--0.75 Acres4521 Club Estates Dr LOT 22, Naples, FL 34112Off Market
- $750,0000.75 Acres4521 Club Estates Dr, Naples, FL 34112Sold
- $--0.75 Acres4521 Club Estates Dr LOT 3, Naples, FL 34112Off Market
- $1,900,0005 bd5 ba4.2k sqft4529 Club Estates Dr, Naples, FL 34112Sold
- $700,0000.75 Acres4517 Club Estates Dr, Naples, FL 34112Sold
Nearby schools
GreatSchools rating
- 7/10Lely Elementary SchoolGrades: PK-5Distance: 1.4 mi
- 8/10East Naples Middle SchoolGrades: 6-8Distance: 4.5 mi
- 5/10Lely High SchoolGrades: 9-12Distance: 3.1 mi
- Florida
- Collier County
- Naples
- 34112
- 4525 Club Estates DR
Nearby cities
Nearby neighborhoods
Nearby zip codes
Other Naples Topics
