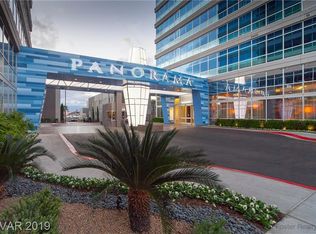
Stunning two bedroom, one full bath, and one three quarter bath high rise condo unit in the beautiful Panorama Towers located adjacent to the Las Vegas Strip! Luxurious living at its best! Tons of community features such as resort style pool and great fitness center! The kitchen features granite countertops and stainless steel appliances. This unit also includes Luxury Vinyl Plank flooring. Great views of the valley! Show today! All figures and measurements are only approximate. Buyer is to verify schools, HOA, measurements, and utilities.
Active
Est. $520,000
4525 Dean Martin Dr #2704, Las Vegas, NV 89103
2beds
1,631sqft
Condominium
Built in 2006
-- sqft lot
$505,800 Zestimate®
$319/sqft
$1,535/mo HOA
What's special
Resort style poolTwo bedroomStainless steel appliancesKitchen features granite countertopsOne three quarter bathLuxury vinyl plank flooring
- 124 days |
- 199 |
- 6 |
Zillow last checked:
Listing updated:
Listed by:
Jim Hastings II B.0043423 702-240-5448,
Hastings Brokerage Ltd
Source: LVR,MLS#: 2769235 Originating MLS: Greater Las Vegas Association of Realtors Inc
Originating MLS: Greater Las Vegas Association of Realtors IncFacts & features
Interior
Bedrooms & bathrooms
- Bedrooms: 2
- Bathrooms: 2
- Full bathrooms: 1
- 3/4 bathrooms: 1
Primary bedroom
- Description: Walk-In Closet(s)
- Dimensions: 13x16
Bedroom 2
- Description: Closet
- Dimensions: 9x13
Primary bathroom
- Description: Double Sink,Separate Shower,Separate Tub
Dining room
- Description: Dining Area
- Dimensions: 12x8
Kitchen
- Description: Breakfast Bar/Counter,Granite Countertops,Stainless Steel Appliances
Living room
- Description: Front
- Dimensions: 20x15
Heating
- Central, Electric
Cooling
- Electric
Appliances
- Included: Dryer, Dishwasher, Gas Cooktop, Disposal, Refrigerator, Washer
- Laundry: Electric Dryer Hookup, Laundry Closet
Features
- None, Programmable Thermostat
- Has fireplace: No
Interior area
- Total structure area: 1,631
- Total interior livable area: 1,631 sqft
Video & virtual tour
Property
Parking
- Total spaces: 2
- Parking features: Assigned, One Space
Features
- Exterior features: None
- Pool features: Community
- Has view: Yes
- View description: City
Details
- Parcel number: 16220311258
- Special conditions: Real Estate Owned,Auction
Construction
Type & style
- Home type: Condo
- Architectural style: High Rise
- Property subtype: Condominium
Condition
- Resale
- Year built: 2006
Utilities & green energy
- Utilities for property: Cable Available
Community & HOA
Community
- Features: Pool
- Security: 24 Hour Security
- Subdivision: Panorama Towers 1
HOA
- Has HOA: Yes
- Amenities included: Fitness Center, Gated, Pool, Pet Restrictions, Guard, Concierge
- Services included: Association Management, Recreation Facilities, Sewer, Utilities, Water
- HOA fee: $1,535 monthly
- HOA name: Panorama Towers
- HOA phone: 702-483-2299
Location
- Region: Las Vegas
Financial & listing details
- Price per square foot: $319/sqft
- Tax assessed value: $660,772
- Annual tax amount: $5,330
- Date on market: 4/1/2026
- Listing terms: Cash,Conventional
Foreclosure details
Estimated market value
$505,800
$481,000 - $531,000
$4,167/mo
Public tax history
| Year | Property taxes | Tax assessment |
|---|---|---|
| 2026 | $5,333 +8% | $231,270 -11.5% |
| 2025 | $4,938 +8% | $261,259 +24.6% |
| 2024 | $4,573 +8% | $209,717 +7.1% |
| 2023 | $4,234 +8% | $195,832 +4% |
| 2022 | $3,921 +7.7% | $188,213 -2.4% |
| 2021 | $3,640 +6.7% | $192,802 +9.7% |
| 2020 | $3,411 +4.8% | $175,757 +3% |
| 2019 | $3,255 +6.9% | $170,627 |
| 2018 | $3,045 | $170,627 +14.7% |
| 2017 | $3,045 | $148,811 +0.4% |
| 2016 | $3,045 +3.4% | $148,250 +13.9% |
| 2015 | $2,945 | $130,137 +23.3% |
| 2014 | $2,945 | $105,555 |
| 2013 | -- | $105,555 +12.9% |
| 2012 | -- | $93,487 -12.3% |
| 2011 | -- | $106,612 -15.4% |
| 2010 | -- | $126,012 -40% |
| 2009 | -- | $210,177 |
| 2008 | -- | $210,177 -21.6% |
| 2007 | -- | $268,157 |
Find assessor info on the county website
Climate risks
Neighborhood: Paradise
Nearby schools
GreatSchools rating
- 4/10Joseph E Thiriot Elementary SchoolGrades: PK-5Distance: 2.1 mi
- 5/10Grant Sawyer Middle SchoolGrades: 6-8Distance: 3.3 mi
- 6/10Ed W Clark High SchoolGrades: 9-12Distance: 2.2 mi
Schools provided by the listing agent
- Elementary: Thiriot, Joseph E.,Thiriot, Joseph E.
- Middle: Sawyer Grant
- High: Clark Ed. W.
Source: LVR. This data may not be complete. We recommend contacting the local school district to confirm school assignments for this home.
- $489,9002 bd2 ba1k sqft4525 Dean Martin Dr UNIT 1703, Las Vegas, NV 89103Off Market
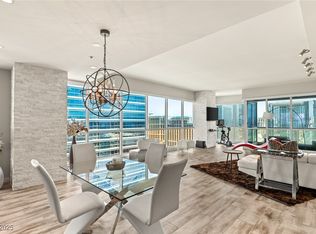
- $1,100,0002 bd3 ba2.3k sqft4525 Dean Martin Dr UNIT 2800, Las Vegas, NV 89103Sold
- $2,171,0003 bd5 ba3.3k sqft4525 Dean Martin Dr UNIT 3212, Las Vegas, NV 89103Off Market
- $561,8001 bd1 ba808 sqft4525 Dean Martin Dr UNIT 3205, Las Vegas, NV 89103Off Market
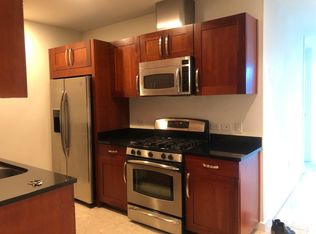
- $303,8001 bd1 ba759 sqft4525 Dean Martin Dr UNIT 410, Las Vegas, NV 89103Off Market
- $474,3002 bd2 ba1.1k sqft4525 Dean Martin Dr UNIT 405, Paradise Town, NV 89103Off Market
- $871,3002 bd2 ba2k sqft4525 Dean Martin Dr UNIT 2500, Paradise, NV 89103Off Market
- $661,9002 bd2 ba1.4k sqft4525 Dean Martin Dr UNIT 3208, Las Vegas, NV 89103Off Market
- $403,3002 bd2 ba946 sqft4525 Dean Martin Dr UNIT 1104, Las Vegas, NV 89103Off Market
