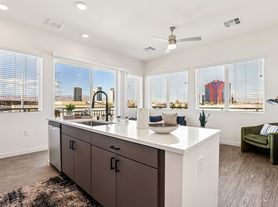
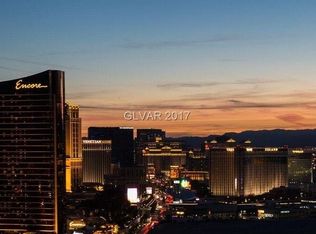
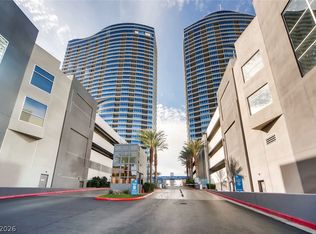
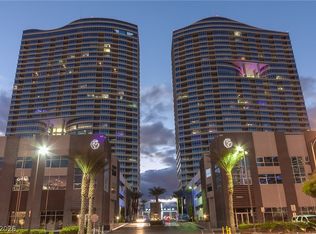
Beautiful fully furnished unit in the Panorama Towers with open floor plan and stunning views of the Las Vegas Strip. Cozy furnishings with laminate wood floors in the living area and bedrooms and tile in the kitchen and bathrooms, floor to ceiling windows, large kitchen island and gorgeous furnishing. Residents enjoy amenities including a 24-hour concierge, limo service, a resort-style pool, fitness center, and guard-gated security. Located just moments from Allegiant Stadium, T-Mobile Arena, and the city's finest dining and entertainment, this residence puts you at the heart of the action.
The data relating to real estate for sale on this web site comes in part from the INTERNET DATA EXCHANGE Program of the Greater Las Vegas Association of REALTORS MLS. Real estate listings held by brokerage firms other than this site owner are marked with the IDX logo.
Information is deemed reliable but not guaranteed.
Copyright 2022 of the Greater Las Vegas Association of REALTORS MLS. All rights reserved.
Condo for rent
$3,000/moFees may apply
4525 Dean Martin Dr, Unit 1611, Las Vegas, NV 89103
2beds
1,132sqft
Price may not include required fees and charges. Learn more|
Condo
Available now
No pets
Air conditioner, central air, electric
In unit laundry
1 Carport space parking
Central, electric, natural gas
What's special
Resort-style poolCozy furnishingsGorgeous furnishingFully furnished unitFloor to ceiling windowsLarge kitchen islandOpen floor plan
- 119 days |
- -- |
- -- |
Zillow last checked:
Listing updated:
Travel times

Let’s turn your rent into credit progress
Build credit history with every on-time payment and get credit for the payment you’re already making.
Facts & features
Interior
Bedrooms & bathrooms
- Bedrooms: 2
- Bathrooms: 2
- Full bathrooms: 2
Heating
- Central, Electric, Natural Gas
Cooling
- Air Conditioner, Central Air, Electric
Appliances
- Included: Dishwasher, Dryer, Garbage Disposal, Gas Range, Microwave Oven, Refrigerator, Washer, Washer/DryerAllInOne
- Laundry: In Unit
Features
- Contact manager
- Flooring: Marble, Tile
Interior area
- Total interior livable area: 1,132 sqft
Video & virtual tour
Property
Parking
- Total spaces: 1
- Parking features: Assigned, Carport, Covered
- Has carport: Yes
- Details: Contact manager
Features
- Patio & porch: Contact manager
- Exterior features: Contact manager
- Pool features: Pool
Lot
- Features: Level
Details
- Additional structures: Contact manager
- Parcel number: 16220311164
- Other equipment: Contact manager
Construction
Type & style
- Home type: Condo
- Architectural style: High Rise
- Property subtype: Condo
Condition
- Year built: 2006
Building
Management
- Pets allowed: No
Community & HOA
Community
- Features: Contact manager
- Security: Gated Community
HOA
- Amenities included: Contact manager
Location
- Region: Las Vegas
Financial & listing details
- Lease term: 12 Months
Nearby apartments for rent



Price history
| Date | Event | Price |
|---|---|---|
| 4/9/2026 | Listed for rent | $3,000+20%$3/sqft |
Source: LVR #2771890 Report a problem | ||
| 3/21/2019 | Listing removed | $2,500$2/sqft |
Source: Foster Realty #2061813 Report a problem | ||
| 1/15/2019 | Listed for rent | $2,500$2/sqft |
Source: Foster Realty #2061813 Report a problem | ||
| 1/17/2018 | Listing removed | $2,500$2/sqft |
Source: Foster Realty #1955700 Report a problem | ||
| 12/30/2017 | Listed for rent | $2,500$2/sqft |
Source: Foster Realty #1955700 Report a problem | ||
| 5/31/2017 | Sold | $360,000-4%$318/sqft |
Source:  LVR #1888843 Report a problem LVR #1888843 Report a problem | ||
| 4/19/2017 | Listed for sale | $375,000-47.5%$331/sqft |
Source: Lifestyle LV #1888843 Report a problem | ||
| 1/19/2007 | Sold | $714,900$632/sqft |
Source: Public Record Report a problem | ||
Neighborhood: Paradise
Nearby schools
GreatSchools rating
- 4/10Joseph E Thiriot Elementary SchoolGrades: PK-5Distance: 2.1 mi
- 5/10Grant Sawyer Middle SchoolGrades: 6-8Distance: 3.3 mi
- 6/10Ed W Clark High SchoolGrades: 9-12Distance: 2.2 mi
Similar homes for rent

There are 6 available units in this apartment building