Skip main navigation
Off market
  • $1,213,900

    4525 Dean Martin Dr Unit 2501, Las Vegas, NV 89103

    2beds
    2,469sqft
    High-Rise
    Built in 2006
    -- sqft lot
    $1,213,900 Zestimate®
    $492/sqft
    $5,601 Estimated rent

    Home value

    $1,213,900

    $1.09M - $1.36M

    $5,601/mo

    Zestimate® history
    Loading
    Loading...

    Owner options

    List your home for rent

    $5,601/mo

    Rent Zestimate®

    Find your next renter with Zillow Rental Manager. Plus, with online applications, you can quickly screen prospective tenants – for free.

    Learn more

    $5,601/mo

    Rent Zestimate®

    Refinance and save

    $7,266/mo

    Est. payment

    Refinancing to a lower rate could help reduce your monthly payments and save thousands over the life of the loan.

    See today's rates

    $7,266/mo

    Est. payment

    Explore your selling options

    Work with a Zillow partner agent

    Leverage their expertise and Zillow's premium Showcase listings to get your home seen by more buyers.

    Get started

    List with your own agent

    Get your home in front of millions of buyers by listing it on Zillow.

    Learn how to do it

    Sell it yourself

    Take full control of how buyers see your home on Zillow by listing For Sale by Owner (FSBO).

    List your home

    What's special

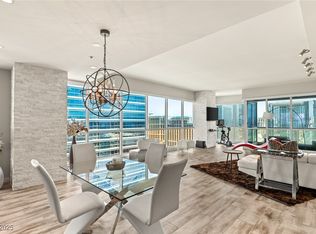
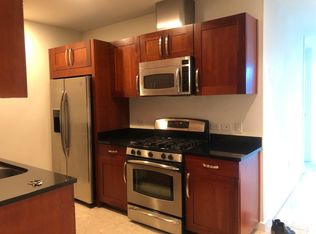
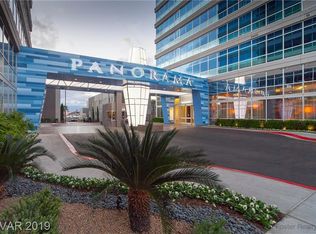
    WOW! This Quintessential Rockstar Residence is Truly One-of-a-kind. Rarely available on the famous "Panorama Curve," this 25th floor unit boasts MASSIVE Strip views. Completely updated with chic finishes throughout. Show-stopping kitchen with ceiling-high metallic tile backsplash, cool grey cabinets & under-lighting. Custom bar & built in cabinet work with brushed metal trim. Super swanky, totally re-designed powder room. Electric shades, statement tile flooring compliment the clean lines & modern finishes. Dual masters, 2 balconies including "Curve" balcony with 250+sqft. of exterior space with those OMG Strip Views. Too many upgrades to list, true Panorama Towers Royalty.

    This property is not currently displayed as for sale or rent on Zillow. This may be different from what's on other websites or public sources.

    Facts & features

    Interior

    Bedrooms & bathrooms
    • Bedrooms: 2
    • Bathrooms: 3
    • Full bathrooms: 2
    • 1/2 bathrooms: 1
    Heating
    • Forced air, Gas
    Cooling
    • Wall
    Appliances
    • Included: Dryer, Microwave, Refrigerator, Washer
    • Laundry: Laundry Closet
    Features
    • Flooring: Carpet
    • Windows: Blinds, Tinted Windows
    Interior area
    • Total interior livable area: 2,469 sqft

    Property

    Parking
    • Total spaces: 2
    • Parking features: Carport, Garage - Attached
    Features
    • Patio & porch: Terrace
    Details
    • Parcel number: 16220311245

    Construction

    Type & style
    • Home type: Condo
    • Property subtype: High-Rise
    Materials
    • Roof: Other
    Condition
    • Year built: 2006

    Utilities & green energy

    • Utilities for property: Cable TV Wired

    Community & HOA

    Community
    • Features: Fitness Center
    • Security: Gated with Guard, 24 Hour Security, Cameras, Floor Access Control, Roving
    HOA
    • Has HOA: Yes
    • Amenities included: Basketball Court, Barbecue, Fitness Center, Racquetball, Concierge, Pet Restrictions, Business Center, Guest Parking, CC&RS, Pet Park, Indoor Spa, Theatre Room
    • Services included: Water, Security, Concierge, Car Service
    • HOA fee: $1,638 monthly
    Location
    • Region: Las Vegas

    Financial & listing details

    • Price per square foot: $492/sqft
    • Tax assessed value: $987,651
    • Annual tax amount: $5,114
    • Inclusions: Dryer included

    Price history

    DateEventPrice
    8/19/2020Sold$1,030,000-15.9%$417/sqft
    Source: LVR #2208272 Report a problem
    6/30/2020Listed for sale$1,225,000+63.3%$496/sqft
    Source: Proximity Capital #2208272 Report a problem
    10/22/2016Listing removed$4,100+17.1%$2/sqft
    Source: King of Condos Inc #1835448 Report a problem
    9/2/2016Sold$750,000-5.7%$304/sqft
    Source: LVR #1455999 Report a problem
    12/15/2015Price change$795,000-6.5%$322/sqft
    Source: Realty ONE Group, Inc #1455999 Report a problem
    9/17/2014Listed for sale$850,000+61.9%$344/sqft
    Source: Realty ONE Group #1455999 Report a problem
    9/17/2014Listing removed$3,500$1/sqft
    Source: Realty ONE Group, Inc #1455899 Report a problem
    7/24/2014Price change$3,500-12.5%$1/sqft
    Source: Realty ONE Group, Inc #1455899 Report a problem
    6/20/2014Listed for rent$4,000+5.3%$2/sqft
    Source: Realty ONE Group, Inc #1455899 Report a problem
    8/26/2012Listing removed$3,799$2/sqft
    Source: Realty ONE Group Report a problem
    7/20/2012Price change$3,799-3.8%$2/sqft
    Source: Realty One Group Report a problem
    6/27/2012Listed for rent$3,950$2/sqft
    Source: Owner Report a problem
    6/25/2012Sold$525,000+14900%$213/sqft
    Source: LVR #1231828 Report a problem
    9/15/2011Listing removed$3,500$1/sqft
    Source: Vflyer Homes #1169598 Report a problem
    7/28/2011Listed for sale$3,500-99.7%$1/sqft
    Source: Vflyer Homes #1169598 Report a problem
    1/3/2007Sold$1,358,000$550/sqft
    Source: Public Record Report a problem

    Public tax history

    YearProperty taxesTax assessment
    2026$5,114 +3%$345,678 -11.5%
    2025$4,964 +3%$390,763 +24.8%
    2024$4,820 +3%$312,998 +7.2%
    2023$4,680 +3%$291,847 +4.1%
    2022$4,544 +3%$280,388 -2.4%
    2021$4,411 +3%$287,288 +9.9%
    2020$4,282 +3%$261,477 +3.1%
    2019$4,157 +5.7%$253,672
    2018$3,934 $253,672 +15%
    2017$3,934 $220,590 +6.6%
    2016$3,934 +3.4%$206,982 +12.4%
    2015$3,806 $184,097 +28.6%
    2014$3,806 $143,120
    2013-- $143,120 +18.5%
    2012-- $120,808 -13.6%
    2011-- $139,899 -16.6%
    2010-- $167,810 -41.1%
    2009-- $284,715
    2008-- $284,715 -20.6%
    2007-- $358,524
    Find assessor info on the county website

    Neighborhood: Paradise

    Nearby schools

    GreatSchools rating
    Schools provided by the listing agent
    • Elementary: Thiriot Joseph
    • Middle: Swainston Theron
    • High: Clark Ed. W.

    Source: The MLS. This data may not be complete. We recommend contacting the local school district to confirm school assignments for this home.

    Get a cash offer in 3 minutes
    Find out how much your home could sell for in as little as 3 minutes with a no-obligation cash offer.
    Estimated market value
    $1,213,900
    Get a cash offer in 3 minutes
    Find out how much your home could sell for in as little as 3 minutes with a no-obligation cash offer.
    Estimated market value
    $1,213,900