Skip main navigation
Off market
  • $471,000

    4525 Deerfield Dr, Pensacola, FL 32526

    3beds
    2,382sqft
    SingleFamily
    Built in 1992
    0.6 Acres Lot
    $471,000 Zestimate®
    $198/sqft
    $2,681 Estimated rent

    Home value

    $471,000

    $443,000 - $504,000

    $2,681/mo

    Zestimate® history
    Loading
    Loading...

    Owner options

    List your home for rent

    $2,681/mo

    Rent Zestimate®

    Find your next renter with Zillow Rental Manager. Plus, with online applications, you can quickly screen prospective tenants – for free.

    Learn more

    $2,681/mo

    Rent Zestimate®

    Refinance and save

    $3,104/mo

    Est. payment

    Refinancing to a lower rate could help reduce your monthly payments and save thousands over the life of the loan.

    See today's rates

    $3,104/mo

    Est. payment

    Explore your selling options

    Work with a Zillow partner agent

    Leverage their expertise and Zillow's premium Showcase listings to get your home seen by more buyers.

    Get started

    List with your own agent

    Get your home in front of millions of buyers by listing it on Zillow.

    Learn how to do it

    Sell it yourself

    Take full control of how buyers see your home on Zillow by listing For Sale by Owner (FSBO).

    List your home

    What's special

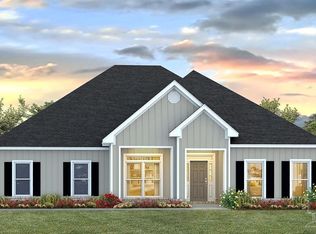
    Don???t let this custom-built, 2382 SF 3/2 PLUS Sunroom home w/inground POOL & high-end upgrades be the one that got away! LOOK===>(Need a Guest Cottage too? The 3/1, 1026 SF home next door is avail for purchase as well - see MLS# 526288 for pricing & details) Life???s too short NOT to have a screen-enclosed, in-ground pool w/privacy curtains &, while you???re at it, a backyard impressive enough to make any 5-star resort green w/envy! Upon entering the Foyer via the gorgeous leaded-glass front door, you will note the open feel ??? to the left is the formal Dining area & straight ahead, you'll find the Great Room w/Fireplace, Kitchen/Bkfst area, Sunroom w/French door to the Screen Porch, & backyard w/its sparkling, screen-enclosed inground pool & relaxing conversation area w/firepit & pond w/fountain for that relaxing sound only water can bring ??? creating an entertainment lovers??? dream, & the perfect spot for summer BBQs/fall get-togethers w/family & friends. The Chef???s Dream Kitchen features hard-wood flooring, custom wood cabinets w/HUGE built-in Pantry, gorgeous granite counter tops, upgraded stainless steel appliances, including a French-door refrigerator w/freezer drawer on the bottom, upgraded smooth-top stove/oven, built-in microwave & dishwasher, hop-up breakfast bar & a LARGE breakfast nook w/built-in buffet cabinet & a window that overlooks the backyard & pool! The split Mstr suite is an absolute sanctuary w/its warm tones, trey ceiling, walk-in closet, & ensuite, spa-like bath w/corner jetted tub, separate shower, double vanity, & water closet - image pouring yourself a glass of wine & taking a relaxing soak in your jetted tub. Across the home are two add'l bedrooms & a full bath. Extras include: inside laundry, well/sprinkler system, fully-fenced backyard & side-entry garage w/built-in cabinets, opener & pull-down stairs. Come, look but, be forewarned, you???ll never want to leave! Property being split from parent parcel - exact acreage/dimension TB

    This property is not currently displayed as for sale or rent on Zillow. This may be different from what's on other websites or public sources.

    Facts & features

    Interior

    Bedrooms & bathrooms
    • Bedrooms: 3
    • Bathrooms: 2
    • Full bathrooms: 2
    Heating
    • Forced air
    Cooling
    • Central
    Appliances
    • Included: Dishwasher, Dryer, Microwave, Range / Oven, Refrigerator, Washer
    Features
    • Flooring: Tile, Hardwood
    • Has fireplace: Yes
    Interior area
    • Total interior livable area: 2,382 sqft

    Property

    Parking
    • Total spaces: 2
    • Parking features: Garage - Attached
    Features
    • Exterior features: Brick
    • Has spa: Yes
    Lot
    • Size: 0.6 Acres
    Details
    • Parcel number: 101S314000010002
    • Zoning: RES SINGLE

    Construction

    Type & style
    • Home type: SingleFamily
    Materials
    • Wood
    • Foundation: Slab
    • Roof: Shake / Shingle
    Condition
    • Year built: 1992

    Community & HOA

    Location
    • Region: Pensacola

    Financial & listing details

    • Price per square foot: $198/sqft
    • Tax assessed value: $333,617
    • Annual tax amount: $4,221

    Price history

    DateEventPrice
    2/9/2018Sold$266,000$112/sqft
    Source: PAR #526290 Report a problem
    11/6/2017Listing removed$266,000$112/sqft
    Source: RE/MAX INFINITY #526290 Report a problem
    11/1/2017Listed for sale$266,000-8.3%$112/sqft
    Source: RE/MAX INFINITY #526290 Report a problem
    12/4/2012Sold$290,000-7.9%$122/sqft
    Source: PAR #433999 Report a problem
    10/18/2012Listed for sale$315,000+2.3%$132/sqft
    Source: Main Street Properties, Inc #433999 Report a problem
    4/15/2012Listing removed$308,000$129/sqft
    Source: HOUSEPAD L L P #423098 Report a problem
    3/7/2012Listed for sale$308,000-2.2%$129/sqft
    Source: Owner Report a problem
    1/31/2012Listing removed$315,000$132/sqft
    Source: ERA Emerald Coast Realty #406904 Report a problem
    10/30/2011Price change$315,000-2.2%$132/sqft
    Source: ERA Beach Ball Realty #406904 Report a problem
    7/29/2011Price change$322,000-2.4%$135/sqft
    Source: ERA Beach Ball Realty #406904 Report a problem
    4/15/2011Listed for sale$330,000+64.2%$139/sqft
    Source: ERA Beach Ball Realty #406904 Report a problem
    11/21/2003Sold$201,000$84/sqft
    Source: Public Record Report a problem

    Public tax history

    YearProperty taxesTax assessment
    2024$4,221 +6.4%$333,617 +8.6%
    2023$3,968 +8.2%$307,138 +9.1%
    2022$3,668 +10.6%$281,620 +22.1%
    2021$3,316 +11.4%$230,672 +10.2%
    2020$2,977 +4.5%$209,355 +5.6%
    2019$2,848 $198,201 +5.1%
    2018$2,848 -1.6%$188,662 -21.9%
    2017$2,896 -8.4%$241,458 +2.1%
    2016$3,159 +0.6%$236,492 +0.7%
    2015$3,140 $234,849 +0.8%
    2014$3,140 $232,986 +9.2%
    2013-- $213,293 -1.1%
    2012-- $215,590 -5.4%
    2011-- $227,860 +1%
    2010-- $225,548 +2.7%
    2009-- $219,619 +3.1%
    2007-- $213,010 +2.5%
    2006-- $207,820 +3%
    2005-- $201,770 +59.3%
    2004-- $126,680 +22.4%
    2003-- $103,480 +2.4%
    2002-- $101,050 +1.6%
    2001-- $99,460 +3%
    2000-- $96,560 +2.7%
    1999-- $94,020
    Find assessor info on the county website

    Neighborhood: 32526

    Nearby schools

    GreatSchools rating
    Schools provided by the listing agent
    • Elementary: BEULAH
    • Middle: WOODHAM
    • High: PINE FOREST

    Source: The MLS. This data may not be complete. We recommend contacting the local school district to confirm school assignments for this home.

    Get pre-qualified for a loan
    At Zillow Home Loans, we can pre-qualify you in as little as 5 minutes with no impact to your credit score.

    An equal housing lender. NMLS #10287.

    Sell for more on Zillow
    Get a Zillow Showcase℠ listing at no additional cost and you could sell for .
    $471,000
    2% more
    +$9,420
    With Zillow Showcase(estimated)
    $480,420
