Multiple Offers Received, best and final offer deadline is 12 noon August 13th. Back on Market at no fault of sellers. Desirable north facing 1 story in Wellington Estates. Gorgeous ranch style home with 5bd and 3 full bath (5th bedroom used as study) tall ceilings, wood floors, neutral decor and lots of natural light. The home boast formal living and dining rooms with plenty of space for active family and entertaining. The breakfast area, family room and large primary bedroom overlook a beautiful professionally landscaped backyard oasis that spending time in a must. The patio features a large arbor and plenty of patio space for grilling and entertaining. The community amenities include parks, 2 pools, pickle ball courts, fitness center, and club house. Walkable to sought after elementary school. A commuter's dream, just 17 mins to DFW Airport.
Includes Refrigerator, Washer, Dryer, patio table and 4 chairs
Sold
Price Unknown
4525 Delaina Dr, Flower Mound, TX 75022
5beds
2,626sqft
Single Family Residence
Built in 2003
7,143 Square Feet Lot
$637,100 Zestimate®
$--/sqft
$3,231 Estimated rent
Home value
$637,100
$605,000 - $669,000
$3,231/mo
Zestimate® history
Owner options
List your home for rent
$3,231/mo
Rent Zestimate®
Find your next renter with Zillow Rental Manager. Plus, with online applications, you can quickly screen prospective tenants – for free.
$3,231/mo
Rent Zestimate®
Refinance and save
$495/mo
Est. payment
Refinancing to a lower rate could help reduce your monthly payments and save thousands over the life of the loan.
$495/mo
Est. payment
Explore your selling options
Work with a Zillow partner agent
Leverage their expertise and Zillow's premium Showcase listings to get your home seen by more buyers.
Get startedList with your own agent
Get your home in front of millions of buyers by listing it on Zillow.
Learn how to do itSell it yourself
Take full control of how buyers see your home on Zillow by listing For Sale by Owner (FSBO).
List your homeWhat's special
Zillow last checked:
Listing updated:
Listed by:
Donna Bradshaw 0571134 214-734-8125,
RE/MAX DFW Associates IV 972-539-3550,
Greg Strunk 0719636 469-350-7245,
RE/MAX DFW Associates IV
Bought with:
Disha Parab
Beam Real Estate, LLC
Source: NTREIS,MLS#: 20659902
Facts & features
Interior
Bedrooms & bathrooms
- Bedrooms: 5
- Bathrooms: 3
- Full bathrooms: 3
Primary bedroom
- Features: Closet Cabinetry, En Suite Bathroom, Separate Shower, Walk-In Closet(s)
- Level: First
- Dimensions: 16 x 14
Bedroom
- Level: First
- Dimensions: 11 x 10
Bedroom
- Level: First
- Dimensions: 12 x 10
Bedroom
- Level: First
- Dimensions: 11 x 10
Bedroom
- Features: Closet Cabinetry
- Level: First
- Dimensions: 14 x 10
Primary bathroom
- Features: Double Vanity
- Level: First
Family room
- Features: Fireplace
- Level: First
- Dimensions: 19 x 22
Other
- Level: First
Other
- Level: First
Kitchen
- Features: Eat-in Kitchen, Kitchen Island, Solid Surface Counters, Walk-In Pantry
- Level: First
- Dimensions: 12 x 11
Living room
- Level: First
- Dimensions: 12 x 12
Utility room
- Features: Built-in Features, Linen Closet
- Level: First
Heating
- Central, Natural Gas
Cooling
- Central Air, Ceiling Fan(s)
Appliances
- Included: Dishwasher, Disposal
Features
- Decorative/Designer Lighting Fixtures, Eat-in Kitchen, Walk-In Closet(s)
- Has basement: No
- Number of fireplaces: 1
- Fireplace features: Family Room
Interior area
- Total interior livable area: 2,626 sqft
Property
Parking
- Total spaces: 2
- Parking features: Garage Faces Front, Garage, Garage Door Opener
- Attached garage spaces: 2
Features
- Levels: One
- Stories: 1
- Pool features: None
- Fencing: Wood
Lot
- Size: 7,143 Square Feet
- Dimensions: 58 x 120
- Features: Interior Lot, Landscaped, Level, Subdivision, Sprinkler System, Few Trees
Details
- Additional structures: Pergola
- Parcel number: R234173
Construction
Type & style
- Home type: SingleFamily
- Architectural style: Ranch,Detached
- Property subtype: Single Family Residence
Materials
- Brick
Condition
- Year built: 2003
Utilities & green energy
- Sewer: Public Sewer
- Utilities for property: Sewer Available
Community & HOA
Community
- Subdivision: Wellington Estates Ph 2b
HOA
- Has HOA: Yes
- Services included: All Facilities
- HOA fee: $495 semi-annually
- HOA name: Wellington HOA
- HOA phone: 972-874-8483
Location
- Region: Flower Mound
Financial & listing details
- Tax assessed value: $663,729
- Annual tax amount: $8,449
- Date on market: 7/5/2024
- Cumulative days on market: 11 days
- Listing terms: Cash,Conventional,FHA,VA Loan
- Exclusions: Rear garden solar lights, bird feeder and pole, windvane and pole, bird baths, pots, grills and living rm TV.
Price history
| Date | Event | Price |
|---|---|---|
| 9/11/2024 | Sold | -- |
Source: NTREIS #20659902 Report a problem | ||
| 8/25/2024 | Pending sale | $649,900$247/sqft |
Source: NTREIS #20659902 Report a problem | ||
| 8/14/2024 | Contingent | $649,900$247/sqft |
Source: NTREIS #20659902 Report a problem | ||
| 8/5/2024 | Listed for sale | $649,900$247/sqft |
Source: NTREIS #20659902 Report a problem | ||
| 7/16/2024 | Pending sale | $649,900$247/sqft |
Source: NTREIS #20659902 Report a problem | ||
| 7/8/2024 | Contingent | $649,900$247/sqft |
Source: NTREIS #20659902 Report a problem | ||
| 7/5/2024 | Listed for sale | $649,900$247/sqft |
Source: NTREIS #20659902 Report a problem | ||
Public tax history
| Year | Property taxes | Tax assessment |
|---|---|---|
| 2025 | $11,224 +138.8% | $663,729 +21.9% |
| 2024 | $4,700 +4.1% | $544,495 +10% |
| 2023 | $4,516 -32.6% | $494,995 +10% |
| 2022 | $6,703 -0.5% | $449,995 +10% |
| 2021 | $6,739 +0.4% | $409,086 +5.4% |
| 2020 | $6,709 -6.3% | $388,039 +2.9% |
| 2019 | $7,162 +1.5% | $377,000 +5.5% |
| 2018 | $7,055 +1.6% | $357,500 +0% |
| 2017 | $6,946 | $357,497 +3.2% |
| 2016 | $6,946 +10% | $346,437 +9.4% |
| 2015 | $6,316 | $316,561 +6% |
| 2014 | $6,316 | $298,761 +7.5% |
| 2013 | $6,316 | $277,846 +2.3% |
| 2012 | -- | $271,555 -2% |
| 2011 | -- | $277,209 -2.9% |
| 2010 | -- | $285,471 -2.9% |
| 2009 | -- | $293,861 +12% |
| 2007 | $5,845 +2.9% | $262,364 +8.9% |
| 2006 | $5,678 -2.7% | $241,000 -2.3% |
| 2005 | $5,838 | $246,641 +9.6% |
| 2004 | -- | $225,122 +451.8% |
| 2003 | -- | $40,800 +13.3% |
| 2002 | -- | $36,000 |
Find assessor info on the county website
Neighborhood: Wellington
Nearby homes
- $675,2004 bd3 ba3.3k sqft4529 Delaina Dr, Flower Mound, TX 75022Off Market
- $678,9005 bd3 ba3.3k sqft4521 Delaina Dr, Flower Mound, TX 75022Off Market
- $661,2004 bd4 ba3.2k sqft4520 Cassandra Dr, Flower Mound, TX 75022Off Market
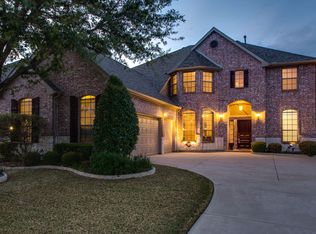
- $659,2004 bd3 ba3.3k sqft4517 Delaina Dr, Flower Mound, TX 75022Off Market
- $607,8004 bd4 ba2.8k sqft4533 Delaina Dr, Flower Mound, TX 75022Off Market
- $683,9004 bd4 ba3.4k sqft4516 Cassandra Dr, Flower Mound, TX 75022Off Market
- $657,8004 bd4 ba3.3k sqft4524 Cassandra Dr, Flower Mound, TX 75022Off Market
- $673,0005 bd4 ba3.6k sqft4512 Cassandra Dr, Flower Mound, TX 75022Off Market
Nearby schools
GreatSchools rating
- 9/10Liberty Elementary SchoolGrades: PK-5Distance: 0.4 mi
- 10/10McKamy Middle SchoolGrades: 6-8Distance: 1.5 mi
- 9/10Flower Mound High SchoolGrades: 9-12Distance: 1.1 mi
Schools provided by the listing agent
- Elementary: Liberty
- Middle: Mckamy
- High: Flower Mound
- District: Lewisville ISD
Source: NTREIS. This data may not be complete. We recommend contacting the local school district to confirm school assignments for this home.
Get a cash offer in 3 minutes
Find out how much your home could sell for in as little as 3 minutes with a no-obligation cash offer.
Estimated market value
$637,100
Get a cash offer in 3 minutes
Find out how much your home could sell for in as little as 3 minutes with a no-obligation cash offer.
Estimated market value
$637,100
- Texas
- Denton County
- Flower Mound
- 75022
- Wellington
- 4525 Delaina Dr
