Skip main navigation
Off market
  • $322,400

    4525 E Cooper St, Tucson, AZ 85711

    4beds
    1,647sqft
    SingleFamily
    Built in 1950
    10,018 Square Feet Lot
    $322,400 Zestimate®
    $196/sqft
    $1,786 Estimated rent

    Home value

    $322,400

    $303,000 - $342,000

    $1,786/mo

    Zestimate® history
    Loading
    Loading...

    Owner options

    List your home for rent

    $1,786/mo

    Rent Zestimate®

    Find your next renter with Zillow Rental Manager. Plus, with online applications, you can quickly screen prospective tenants – for free.

    Learn more

    $1,786/mo

    Rent Zestimate®

    Refinance and save

    $1,907/mo

    Est. payment

    Refinancing to a lower rate could help reduce your monthly payments and save thousands over the life of the loan.

    See today's rates

    $1,907/mo

    Est. payment

    Explore your selling options

    Work with a Zillow partner agent

    Leverage their expertise and Zillow's premium Showcase listings to get your home seen by more buyers.

    Get started

    List with your own agent

    Get your home in front of millions of buyers by listing it on Zillow.

    Learn how to do it

    Sell it yourself

    Take full control of how buyers see your home on Zillow by listing For Sale by Owner (FSBO).

    List your home

    What's special

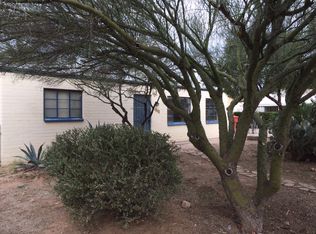
    Come see this exceptional mid-century 1950's home! Midtown character and charm awaits. Welcoming entry with mature landscaping an expansive corrugated metal covered porch, brick paver accents, a water harvesting system plus a cool custom metal mail box. Inside features attractive colored concrete flooring, flowing floorplan with a spacious addition complete with a private bathroom, plus new carpeting in 2 bedrooms. Beautiful remodeled kitchen featuring exquisite American Cherry countertops, gas stove, glass tiled backsplash and an attractive undermount sink open to living space. Large private backyard offers lush garden area, corrugated metal fencing, chicken coop and complete water harvesting system. Properties like this don't come along every dayso do not miss this opportunity.

    This property is off market, which means it's not currently listed for sale or rent on Zillow. This may be different from what's available on other websites or public sources.

    Facts & features

    Interior

    Bedrooms & bathrooms
    • Bedrooms: 4
    • Bathrooms: 2
    • Full bathrooms: 2
    Heating
    • Forced air, Gas
    Cooling
    • Central
    Appliances
    • Included: Dishwasher, Garbage disposal, Microwave, Range / Oven
    • Laundry: Closet
    Features
    • Split Bedroom Plan, Ceiling Fan(s)
    • Flooring: Carpet, Concrete
    Interior area
    • Total interior livable area: 1,647 sqft

    Property

    Parking
    • Parking features: None
    Features
    • Exterior features: Cement / Concrete
    • Has view: Yes
    • View description: Mountain
    Lot
    • Size: 10,018 sqft
    • Features: Subdivided Lots, North/South Exposure
    Details
    • Parcel number: 126130330

    Construction

    Type & style
    • Home type: SingleFamily
    Materials
    • Roof: Metal
    Condition
    • Year built: 1950

    Utilities & green energy

    • Gas: Natural
    • Sewer: Connected

    Community & neighborhood

    Location
    • Region: Tucson

    Other

    Other facts
    • Sewer: Connected
    • Construction Status: Existing
    • Window Cover: Stay
    • Terms: Conventional, Cash, FHA, VA, Submit All
    • Environmental Discl: Unknown, Military Airport Vcty, Seller Prop Disclosure, Clue Report
    • Lot Size Source: Assessor
    • Source of SqFt: Assessor
    • Ownership: FEE (Simple)
    • Laundry: Closet
    • Landscape - Front: Low Care
    • Landscape - Rear: Low Care
    • Roof: Shingle
    • Style: Ranch
    • Municipality/Zoning: Tucson - R3
    • Construction: Concrete Block
    • Green Features: Kit Exhaust Out, Enrgy Star Appliance, Tankless Water Htr, Rainwater Harvesting
    • Family Room: Family Room
    • Area: Central
    • Status: Pending
    • Property Sub-Type: Single Family Residence
    • Water: City
    • Fire Prot Incl Taxes: Included in Taxes
    • Gas: Natural
    • Facilities: Paved Street, Sidewalks
    • Kitchen Features: Double Sink
    • Interior Features: Split Bedroom Plan, Ceiling Fan(s)
    • Road Type: Paved
    • Exterior Features: Storage Shed
    • Lot Features: Subdivided Lots, North/South Exposure
    • # of Stories: Single
    • Driveway: Car(s) Pad
    • Driveway: Paved: Concrete
    • Bathroom Features: Shower Only/Master
    • Road Maintenance: City
    • Kitchen Features: Appliance Color: White
    • # of Fireplaces: 0.00
    • Electric: Electric Company: TEP
    • Breakfast: Other: Area
    • Kitchen Features: Oven: Gas
    • Tax Year: 2018
    • Main House SqFt: 1647.00
    • Lot Acres: 0.23
    • Tax Code: 126-13-0330
    • Fence: Other: Corragated metal
    • Bathroom Features: Countertops/Master: Non Laminate
    • Kitchen Features: Countertops: American Cherry
    • Ownership: FEE (Simple)

    Price history

    DateEventPrice
    12/21/2018Sold$210,000$128/sqft
    Source: MLS of Southern Arizona #21830202 Report a problem
    11/15/2018Pending sale$210,000$128/sqft
    Source: Realty Executives Tucson Elite #21830202 Report a problem
    11/12/2018Listed for sale$210,000+31.3%$128/sqft
    Source: Realty Executives Tucson Elite #21830202 Report a problem
    2/25/2010Sold$160,000+6.7%$97/sqft
    Source: MLS of Southern Arizona #20932379 Report a problem
    1/9/2010Price change$150,000-17.1%$91/sqft
    Source: Long Realty Company #20932379 Report a problem
    12/19/2009Price change$181,000+6.5%$110/sqft
    Source: Long Realty Company #20932379 Report a problem
    11/14/2009Listed for sale$170,000-32.9%$103/sqft
    Source: Long Realty Company #20932379 Report a problem
    1/18/2007Sold$253,341+87.7%$154/sqft
    Source: MLS of Southern Arizona #2629130 Report a problem
    8/18/2005Sold$135,000$82/sqft
    Source: Public Record Report a problem

    Public tax history

    YearProperty taxesTax assessment
    2025$1,639 +6.7%$26,409 +6.7%
    2024$1,537 -0.8%$24,746 +20.3%
    2023$1,548 -0.4%$20,568 +18.6%
    2022$1,554 +4.2%$17,347 +16.4%
    2021$1,491 +3%$14,901 +5.7%
    2020$1,448 $14,103 +5.7%
    2019$1,448 +4.8%$13,337 +34.3%
    2018$1,382 +4.8%$9,932
    2017$1,319 +2.6%$9,932 +5%
    2016$1,286 +12.2%$9,459 +5%
    2015$1,146 $9,009
    2014-- --
    2013-- $115,348
    2012-- --
    2011-- --
    2010-- --
    2009-- --
    2007-- --
    2006-- --
    2005-- --
    2004-- --
    2003-- --
    2002-- --
    2001$916 -4.4%--
    2000$958 --

    Find assessor info on the county website

    Neighborhood: 85711

    Nearby schools

    GreatSchools rating
    Schools provided by the listing agent
    • Elementary: Lineweaver
    • Middle: Vail
    • High: Rincon
    • District: TUSD

    Source: The MLS. This data may not be complete. We recommend contacting the local school district to confirm school assignments for this home.

    Get a cash offer in 3 minutes
    Find out how much your home could sell for in as little as 3 minutes with a no-obligation cash offer.
    Estimated market value
    $322,400
    Get a cash offer in 3 minutes
    Find out how much your home could sell for in as little as 3 minutes with a no-obligation cash offer.
    Estimated market value
    $322,400