Welcome to 4525 E National Rd, a charming 2-bedroom, 1-bath home situated on a spacious 0.83-acre lot in Springfield. As you approach the property, you'll notice the mature trees and established landscaping that create a peaceful, private setting. The driveway provides ample parking and leads to a detached two-car garage with additional storage space.
Step inside through the enclosed entry area and into the inviting living room, featuring warm laminate flooring, plenty of natural light, and a comfortable open feel. The living room flows into the dining area, creating a welcoming space for everyday living and entertaining.
The kitchen offers plenty of cabinet and counter space, along with a window overlooking the yard. Just off the kitchen is a bright breakfast nook with tiled flooring and large windows. The convenient laundry area provides easy access to the outdoors.
Down the hall, you'll find two comfortable bedrooms, each with good natural light and generous closet space. The full bathroom features a tub/shower combination and a practical vanity.
Outside, the property continues to impress with its large green space, mature trees, and private wooded surroundings. A detached garage provides excellent room for vehicles, storage, or hobbies, while the full basement offers even more usable storage space. Well pump replaced in 2025.
With 1,014 sq. ft. of living space, a generous 36,154 sq. ft. lot, detached garage, full basement, and convenient ranch-style layout, this property offers plenty of space and potential in a peaceful Springfield setting.
For sale
$150,000
4525 E National Rd, Springfield, OH 45505
2beds
1,014sqft
Single Family Residence
Built in 1950
0.83 Acres Lot
$207,400 Zestimate®
$148/sqft
$-- HOA
What's special
Plenty of natural lightDriveway provides ample parkingConvenient ranch-style layoutLarge green spacePrivate wooded surroundingsEnclosed entry areaWarm laminate flooring
- 1 day
- 513
- 52
Likely to sell faster than
Zillow last checked:
Listing updated:
Listed by:
Amanda Wilson (866)212-4991,
eXp Realty
Source: DABR MLS,MLS#: 969795 Originating MLS: Dayton Area Board of REALTORS
Originating MLS: Dayton Area Board of REALTORSFacts & features
Interior
Bedrooms & bathrooms
- Bedrooms: 2
- Bathrooms: 1
- Full bathrooms: 1
- Main level bathrooms: 1
Primary bedroom
- Level: Main
- Dimensions: 11 x 11
Bedroom
- Level: Main
- Dimensions: 11 x 11
Breakfast room nook
- Level: Main
- Dimensions: 10 x 7
Dining room
- Level: Main
- Dimensions: 12 x 11
Entry foyer
- Level: Main
- Dimensions: 6 x 13
Laundry
- Level: Main
- Dimensions: 12 x 7
Living room
- Level: Main
- Dimensions: 23 x 14
Other
- Level: Main
- Dimensions: 4 x 5
Heating
- Forced Air
Cooling
- Central Air
Appliances
- Included: Dishwasher, Range, Refrigerator
Features
- Ceiling Fan(s), Laminate Counters
- Basement: Full,Unfinished
- Number of fireplaces: 1
- Fireplace features: One
Interior area
- Total structure area: 1,014
- Total interior livable area: 1,014 sqft
Video & virtual tour
Property
Parking
- Total spaces: 2
- Parking features: Detached, Garage, Two Car Garage
- Garage spaces: 2
Features
- Levels: One
- Stories: 1
- Patio & porch: Patio, Porch
- Exterior features: Porch, Patio
Lot
- Size: 0.83 Acres
- Dimensions: 112 x 307 x 112 x 323
Details
- Parcel number: 3000700005000038
- Zoning: Residential
- Zoning description: Residential
- Other equipment: Satellite Dish
Construction
Type & style
- Home type: SingleFamily
- Architectural style: Ranch
- Property subtype: Single Family Residence
Materials
- Frame, Vinyl Siding, Wood Siding
Condition
- Year built: 1950
Utilities & green energy
- Sewer: Septic Tank
- Water: Well
- Utilities for property: Septic Available, Water Available
Community & HOA
Community
- Subdivision: Mrs
HOA
- Has HOA: No
Location
- Region: Springfield
Financial & listing details
- Price per square foot: $148/sqft
- Tax assessed value: $138,020
- Annual tax amount: $2,112
- Date on market: 9/28/2026
Estimated market value
$207,400
$191,000 - $224,000
$1,250/mo
Price history
| Date | Event | Price |
|---|---|---|
| 9/28/2026 | Listed for sale | $150,000$148/sqft |
Source:  DABR MLS #969795 Report a problem DABR MLS #969795 Report a problem | ||
| 6/12/2024 | Sold | $150,000+76.7%$148/sqft |
Source: Public Record Report a problem | ||
| 12/16/2011 | Sold | $84,900$84/sqft |
Source:  WRIST #333459 Report a problem WRIST #333459 Report a problem | ||
| 8/11/2011 | Price change | $84,900-5.6%$84/sqft |
Source: Burton-Minnick, Inc. #328153 Report a problem | ||
| 4/27/2011 | Listed for sale | $89,900$89/sqft |
Source: Burton-Minnick, Inc. #328153 Report a problem | ||
Public tax history
| Year | Property taxes | Tax assessment |
|---|---|---|
| 2025 | $2,112 +12.1% | $48,310 +28.6% |
| 2024 | $1,884 +2.7% | $37,580 |
| 2023 | $1,835 +0.8% | $37,580 |
| 2022 | $1,820 +14.4% | $37,580 +27.8% |
| 2021 | $1,591 -0.8% | $29,410 |
| 2020 | $1,604 -1.6% | $29,410 |
| 2019 | $1,630 +2.9% | $29,410 +4.3% |
| 2018 | $1,583 | $28,190 +0% |
| 2017 | $1,583 +8.2% | $28,186 |
| 2016 | $1,464 -0.7% | $28,186 +2.7% |
| 2015 | $1,475 | $27,451 |
| 2014 | $1,475 +14.8% | $27,451 |
| 2013 | $1,285 -22.8% | $27,451 -23.1% |
| 2012 | $1,664 +32.5% | $35,683 |
| 2011 | $1,256 +5.6% | $35,683 |
| 2010 | $1,189 -6.5% | $35,683 -7% |
| 2009 | $1,272 +0.3% | $38,367 |
| 2008 | $1,268 +5.7% | $38,367 -3.1% |
| 2007 | $1,199 -2.7% | $39,606 +33% |
| 2006 | $1,232 +100.4% | $29,789 |
| 2005 | $615 -66.4% | $29,789 0% |
| 2004 | $1,831 +4.9% | $29,790 +6% |
| 2003 | $1,745 -0.4% | $28,110 |
| 2002 | $1,752 +4.5% | $28,110 +7.4% |
| 2000 | $1,677 | $26,180 |
Find assessor info on the county website
Monthly payment
Est. payment
Payment breakdown
Explore the cost of this home by adjusting the details. Changes won't be saved.Climate risks
Neighborhood: 45505
Nearby schools
- $206,3003 bd1 ba1.1k sqft4531 E National Rd, Springfield, OH 45505Off Market
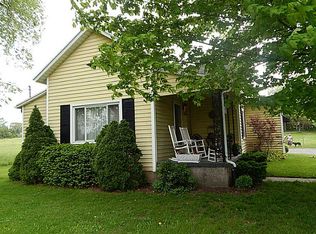
- $12,3902 bd1 ba1.1k sqft4749 E National Rd, Springfield, OH 45505Off Market
- $177,5003 bd1 ba1.8k sqft4532 E National Rd, Springfield, OH 45505Off Market
- $219,5002 bd1 ba1.4k sqft4540 E National Rd, Springfield, OH 45505Off Market
Similar homes
- $139,9002 bd1 ba1k sqft109 S Fostoria Ave, Springfield, OH 45505For Sale

 MLS ID #969237, Arthur Solomon, Coldwell Banker Heritage. DABR MLS
 - $150,0002 bd1 ba816 sqft615 Mountjoy St, Springfield, OH 45505For Sale
 MLS ID #969979, Nichole Threatt, Real of Ohio. DABR MLS
 - $140,0003 bd2 ba1.2k sqft4748 Walker St, Springfield, OH 45505For Sale
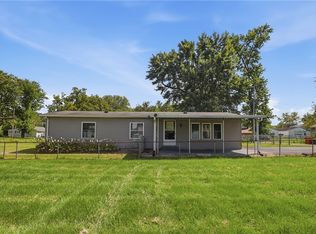 MLS ID #968184, Priscilla L McNamee, Roost Real Estate Co. DABR MLS
 - $159,0002 bd1 ba816 sqft2666 Elmore Dr, Springfield, OH 45505For Sale
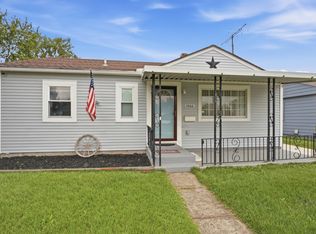
 MLS ID #1048649, Madison Justice, Glasshouse Realty Group. WRIST
 - $169,0003 bd2 ba1.3k sqft1321 Lexington Ave, Springfield, OH 45505For SaleMLS ID #1048725, Cecilia Hill, Coldwell Banker Heritage. WRIST
- $169,0003 bd3 ba1.4k sqft1585 Mound St, Springfield, OH 45505For Sale
 MLS ID #226036521, Stephen Stuthers, e-Merge Real Estate. Columbus and Central Ohio Regional MLS
 - $169,9002 bd1 ba800 sqft3147 Sudbury St, Springfield, OH 45503For SaleMLS ID #1048731, Nancy S. Eubanks, Coldwell Banker Heritage. WRIST
- $125,0002 bd1 ba1.1k sqft1826 Morgan St, Springfield, OH 45503For SaleMLS ID #969901, Jeff Horne, Coldwell Banker Heritage. DABR MLS
- $129,9002 bd1 ba672 sqft2450 Mayfair Dr, Springfield, OH 45505For SaleMLS ID #1048636, Ryan William King, Real Estate II, Inc.. WRIST
- $139,0003 bd1 ba1.4k sqft32 S Florence St, Springfield, OH 45505For SaleMLS ID #969502, KD ` Nave, Glasshouse Realty Group. DABR MLS
- $195,0003 bd1 ba1.1k sqft308 Birch Rd, Springfield, OH 45503For SaleMLS ID #969850, Sam Cooper, Howard Hanna Real Estate Serv. DABR MLS
- $160,0002 bd1 ba1k sqft21 N Douglas Ave, Springfield, OH 45503For SaleMLS ID #1048641, Winona Fink, Lagonda Creek Real Estate, LLC. WRIST
- $154,9003 bd1 ba1.2k sqft1587 Charles St, Springfield, OH 45505For SaleMLS ID #965972, Justen Fain, Coldwell Banker Heritage. DABR MLS
- $180,0003 bd2 ba1.4k sqft2560 Casey Dr, Springfield, OH 45503For SaleMLS ID #969036, Kathy Sturgeon, Coldwell Banker Heritage. DABR MLS
- $159,9003 bd1 ba1k sqft1309 Kenwood Ave, Springfield, OH 45505For SaleMLS ID #967830, Arthur Solomon, Coldwell Banker Heritage. DABR MLS
- $180,0003 bd2 ba1.5k sqft248 S Hubert Ave, Springfield, OH 45505For SaleMLS ID #969286, Cecilia Hill, Coldwell Banker Heritage. DABR MLS
- $149,0002 bd1 ba1k sqft1811 Hillside Ave, Springfield, OH 45503For SaleMLS ID #226034998, Diana Fair, Red 1 Realty. Columbus and Central Ohio Regional MLS
- $75,0002 bd2 ba898 sqft1742 Kenwood Ave, Springfield, OH 45505AuctionMLS ID #1048589, Curtis Mumma, Mumma Realty and Auctioneers. WRIST
