Skip main navigation
Sold for $530,000
  • $530,000

    4525 E ROSEMONTE Drive, Phoenix, AZ 85050

    3beds
    2baths
    1,600sqft
    Single Family Residence
    Built in 1988
    4,405 Square Feet Lot
    $525,900 Zestimate®
    $331/sqft
    $2,438 Estimated rent

    Home value

    $525,900

    $479,000 - $578,000

    $2,438/mo

    Zestimate® history
    Loading
    Loading...

    Owner options

    List your home for rent

    $2,438/mo

    Rent Zestimate®

    Find your next renter with Zillow Rental Manager. Plus, with online applications, you can quickly screen prospective tenants – for free.

    Learn more

    $2,438/mo

    Rent Zestimate®

    Refinance and save

    $3,142/mo

    Est. payment

    Refinancing to a lower rate could help reduce your monthly payments and save thousands over the life of the loan.

    See today's rates

    $3,142/mo

    Est. payment

    Explore your selling options

    Work with a Zillow partner agent

    Leverage their expertise and Zillow's premium Showcase listings to get your home seen by more buyers.

    Get started

    List with your own agent

    Get your home in front of millions of buyers by listing it on Zillow.

    Learn how to do it

    Sell it yourself

    Take full control of how buyers see your home on Zillow by listing For Sale by Owner (FSBO).

    List your home

    What's special

    Extended covered patioWood burning fireplaceSpacious eat-in kitchenSuper tall block wallTravertine backsplashGranite countertopsBamboo flooring
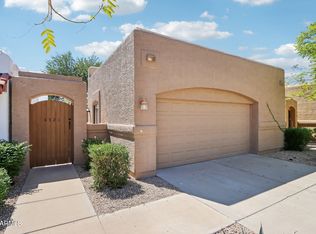
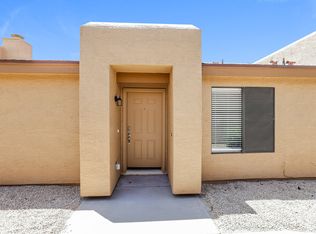
    Welcome to this beautifully maintained 3 bedroom, 2 bathroom home, thoughtfully designed living space in a highly sought after North Phoenix location. Featuring vaulted ceilings and bamboo flooring throughout the main living areas, this home offers both comfort and style. The spacious eat-in kitchen is a chef's dream with granite countertops, travertine backsplash, ample cabinetry, reverse osmosis system, induction electric cooktop, and convection oven and microwave. Host formal dinners in the designated dining area, or enjoy cozy nights by the wood burning fireplace in the living room. The primary suite and guest bedrooms are generously sized, and the third bedroom includes a second walk-in closet with its own mobile AC which is ideal for a home office, gym, or hobby space. Both bathrooms feature tile flooring, and there are ceiling fans throughout the home for added comfort. Step outside to your extended covered patio that is ideal for entertaining, with a super tall block wall for added privacy. Additional upgrades include a new garage door motor, updated lighting in the garage, and a brand new roof completed in 2024. Located in an intimate community of fewer than 100 homes, this property is just minutes from Scottsdale Mayo Clinic, Desert Ridge Marketplace, Loop 101, and the 51 Freeway. You can't beat this location!

    Zillow last checked:

    Listing updated:

    Listed by:

    Cassandra J Mueller 602-758-7135,

    Good Oak Real Estate

    Bought with:

    Suzye Kleiner, SA684698000

    Compass

    Source: ARMLS,MLS#: 6902499MLS Logo

    Facts & features

    Interior

    Bedrooms & bathrooms
    • Bedrooms: 3
    • Bathrooms: 2
    Heating
    • Electric
    Cooling
    • Central Air, Ceiling Fan(s), Programmable Thmstat
    Features
    • High Speed Internet, Granite Counters, Double Vanity, Eat-in Kitchen, Breakfast Bar, No Interior Steps, Vaulted Ceiling(s), Pantry
    • Flooring: Other, Tile
    • Windows: Skylight(s), Double Pane Windows, ENERGY STAR Qualified Windows
    • Has basement: No
    • Has fireplace: Yes
    • Fireplace features: Living Room
    Interior area
    • Total structure area: 1,600
    • Total interior livable area: 1,600 sqft

    Property

    Parking
    • Total spaces: 4
    • Parking features: Garage Door Opener, Direct Access, Attch'd Gar Cabinets
    • Garage spaces: 2
    • Uncovered spaces: 2
    Features
    • Stories: 1
    • Patio & porch: Covered
    • Spa features: None
    • Fencing: Block
    Lot
    • Size: 4,405 Square Feet
    • Features: Desert Front, Gravel/Stone Front, Gravel/Stone Back
    Details
    • Parcel number: 21501227

    Construction

    Type & style
    • Home type: SingleFamily
    • Architectural style: Spanish
    • Property subtype: Single Family Residence
    Materials
    • Stucco, Wood Frame, Painted
    • Roof: Composition,Built-Up
    Condition
    • Year built: 1988

    Utilities & green energy

    • Sewer: Public Sewer
    • Water: City Water

    Community & HOA

    Community
    • Features: Near Bus Stop
    • Security: Security System Owned
    • Subdivision: WINDS OF TATUM LOT 1-120 TR A-C
    HOA
    • Has HOA: Yes
    • Services included: Front Yard Maint
    • HOA fee: $69 monthly
    • HOA name: The Winds of Tatum
    • HOA phone: 480-820-3451
    Location
    • Region: Phoenix

    Financial & listing details

    • Price per square foot: $331/sqft
    • Tax assessed value: $430,800
    • Annual tax amount: $2,157
    • Date on market: 10/22/2025
    • Cumulative days on market: 35 days
    • Listing terms: Cash,Conventional,1031 Exchange,FHA,VA Loan
    • Ownership: Fee Simple

    Price history

    DateEventPrice
    9/16/2025Sold$530,000-3.6%$331/sqft
    Source: ARMLS #6902499 Report a problem
    9/11/2025Pending sale$550,000$344/sqft
    Source: ARMLS #6902499 Report a problem
    8/19/2025Price change$550,000-4.3%$344/sqft
    Source: ARMLS #6902499 Report a problem
    8/7/2025Listed for sale$575,000+147.8%$359/sqft
    Source: ARMLS #6902499 Report a problem
    10/30/2013Sold$232,000$145/sqft
    Source: ARMLS #4986039 Report a problem
    8/21/2013Listed for sale$232,000+99.1%$145/sqft
    Source: HomeSmart #4986039 Report a problem
    9/30/1997Sold$116,500+25.9%$73/sqft
    Source: Public Record Report a problem
    7/22/1994Sold$92,500$58/sqft
    Source: Public Record Report a problem

    Public tax history

    YearProperty taxesTax assessment
    2025$2,168 +2.6%$43,080 -3.6%
    2024$2,113 +2.3%$44,670 +92.6%
    2023$2,066 -1.1%$23,192 -16.3%
    2022$2,088 +1.9%$27,720 +8.5%
    2021$2,050 -0.4%$25,560 +6.4%
    2020$2,059 +3.8%$24,020 +8%
    2019$1,985 $22,250 +7.5%
    2018$1,985 +4.7%$20,700 +4.8%
    2017$1,895 +9.5%$19,760 +2.6%
    2016$1,730 +7.4%$19,260 +3.1%
    2015$1,611 $18,680 +24.9%
    2014-- $14,950 +3.5%
    2013-- $14,450 -3%
    2012-- $14,900 -7.7%
    2011-- $16,150 -9.3%
    2010-- $17,800 -12.2%
    2009-- $20,280 -7.8%
    2008-- $22,000 +7.6%
    2007-- $20,450 +53.2%
    2006-- $13,350
    2005-- $13,350 +9.4%
    2004-- $12,200
    2003-- $12,200 +21.4%
    2002-- $10,050
    Find assessor info on the county website

    Neighborhood: Paradise Valley

    Nearby schools

    GreatSchools rating
    Schools provided by the listing agent
    • Elementary: Quail Run Elementary School
    • Middle: Explorer Middle School
    • High: Paradise Valley High School
    • District: Paradise Valley Unified District

    Source: ARMLS. This data may not be complete. We recommend contacting the local school district to confirm school assignments for this home.

    Get a cash offer in 3 minutes
    Find out how much your home could sell for in as little as 3 minutes with a no-obligation cash offer.
    Estimated market value
    $525,900
    Get a cash offer in 3 minutes
    Find out how much your home could sell for in as little as 3 minutes with a no-obligation cash offer.
    Estimated market value
    $525,900