Skip main navigation
Sold for $425,000
  • $425,000

    4525 E SANDIA Street, Phoenix, AZ 85044

    3beds
    2baths
    1,544sqft
    Single Family Residence
    Built in 1992
    4,217 Square Feet Lot
    $441,100 Zestimate®
    $275/sqft
    $2,301 Estimated rent

    Home value

    $441,100

    $419,000 - $463,000

    $2,301/mo

    Zestimate® history
    Loading
    Loading...

    Owner options

    List your home for rent

    $2,301/mo

    Rent Zestimate®

    Find your next renter with Zillow Rental Manager. Plus, with online applications, you can quickly screen prospective tenants – for free.

    Learn more

    $2,301/mo

    Rent Zestimate®

    Refinance and save

    $2,659/mo

    Est. payment

    Refinancing to a lower rate could help reduce your monthly payments and save thousands over the life of the loan.

    See today's rates

    $2,659/mo

    Est. payment

    Explore your selling options

    Work with a Zillow partner agent

    Leverage their expertise and Zillow's premium Showcase listings to get your home seen by more buyers.

    Get started

    List with your own agent

    Get your home in front of millions of buyers by listing it on Zillow.

    Learn how to do it

    Sell it yourself

    Take full control of how buyers see your home on Zillow by listing For Sale by Owner (FSBO).

    List your home

    What's special

    Chefs kitchenSun roomCeiling fansVaulted ceilingsGranite counters
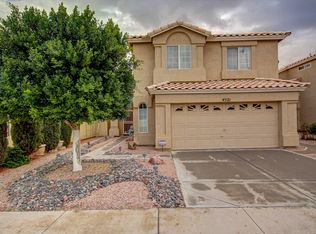
    Here it is!!!!! Not an age restricted community!!! Over 1500 square feet, 3 bedroom, 2 bath, single level home overlooking the golf course!!! Chefs kitchen with plenty of upgraded cabinets, granite counters and stainless appliances!!! Vaulted ceilings, ceiling fans, upgraded lighting fixtures!! Even a screen in sun room off the family room!!! Pavered yard with views of the lake and the golf course!!! Perfect location!!! And priced to sell!!!!

    Zillow last checked:

    Listing updated:

    Listed by:

    Mary DeSimone 6023696902,

    AZ Brokerage Holdings, LLC

    Bought with:

    Nicole L Williams, SA628386000

    RE/MAX Alliance Group

    Source: ARMLS,MLS#: 6569077MLS Logo

    Facts & features

    Interior

    Bedrooms & bathrooms
    • Bedrooms: 3
    • Bathrooms: 2
    Heating
    • Electric
    Cooling
    • Central Air, Ceiling Fan(s)
    Features
    • High Speed Internet, Granite Counters, Double Vanity, Eat-in Kitchen, No Interior Steps, Vaulted Ceiling(s), Pantry, Full Bth Master Bdrm, Separate Shwr & Tub
    • Windows: Double Pane Windows
    • Has basement: No
    Interior area
    • Total structure area: 1,544
    • Total interior livable area: 1,544 sqft

    Property

    Parking
    • Total spaces: 4
    • Parking features: Garage Door Opener, Direct Access
    • Garage spaces: 2
    • Uncovered spaces: 2
    Features
    • Stories: 1
    • Patio & porch: Covered, Patio
    • Exterior features: Private Yard
    • Pool features: None
    • Spa features: None
    • Fencing: Block,Wrought Iron
    Lot
    • Size: 4,217 sqft
    • Features: Desert Back, On Golf Course, Synthetic Grass Back
    Details
    • Parcel number: 30158739

    Construction

    Type & style
    • Home type: SingleFamily
    • Architectural style: Spanish
    • Property subtype: Single Family Residence
    Materials
    • Stucco, Wood Frame, Painted
    • Roof: Tile
    Condition
    • Year built: 1992
    Details
    • Builder name: BLANDFORD

    Utilities & green energy

    • Sewer: Public Sewer
    • Water: City Water

    Community & neighborhood

    Location
    • Region: Phoenix
    • Subdivision: AHWATUKEE ATV 2 LOT 6001-6089 TR A-E

    HOA & financial

    HOA
    • Has HOA: Yes
    • HOA fee: $237 annually
    • Services included: Maintenance Grounds, Front Yard Maint
    • Association name: ABOM
    • Association phone: 480-893-3502
    • Second HOA fee: $318 semi-annually
    • Second association name: RCP
    • Second association phone: 480-813-6788

    Other

    Other facts
    • Listing terms: Cash,Conventional,FHA,VA Loan
    • Ownership: Fee Simple

    Price history

    DateEventPrice
    7/21/2023Sold$425,000-1.2%$275/sqft
    Source: ARMLS #6569077 Report a problem
    6/23/2023Pending sale$430,000$278/sqft
    Source: ARMLS #6569077 Report a problem
    6/15/2023Listed for sale$430,000+21.1%$278/sqft
    Source: ARMLS #6569077 Report a problem
    12/23/2021Sold$355,000$230/sqft
    Source: Public Record Report a problem

    Public tax history

    YearProperty taxesTax assessment
    2025$2,134 +2.8%$33,450 -9.2%
    2024$2,076 -13.2%$36,830 +69.6%
    2023$2,392 +4%$21,719 -11.5%
    2022$2,300 +16.2%$24,530 +9.5%
    2021$1,979 +3.3%$22,410 +3.8%
    2020$1,916 +3.5%$21,580 +11.7%
    2019$1,850 $19,320 +0.8%
    2018$1,850 +4.8%$19,170 +5.3%
    2017$1,766 +10.2%$18,210 -0.7%
    2016$1,602 +2.1%$18,330 +24.7%
    2015$1,570 $14,700 +3%
    2014-- $14,270 +10.1%
    2013-- $12,960 -9.8%
    2012-- $14,370 -14%
    2011-- $16,700 -13%
    2010-- $19,200 -6%
    2009-- $20,430 -8.4%
    2008-- $22,300 +3.2%
    2007-- $21,600 +64.9%
    2006-- $13,100
    2005-- $13,100 -3.7%
    2004-- $13,600
    2003-- $13,600 +15.3%
    2002-- $11,800

    Find assessor info on the county website

    Neighborhood: Ahwatukee Foothills

    Nearby schools

    GreatSchools rating
    Schools provided by the listing agent
    • Elementary: Kyrene de las Lomas School
    • Middle: Kyrene Centennial Middle School
    • High: Mountain Pointe High School
    • District: Kyrene Elementary District

    Source: ARMLS. This data may not be complete. We recommend contacting the local school district to confirm school assignments for this home.

    Get a cash offer in 3 minutes
    Find out how much your home could sell for in as little as 3 minutes with a no-obligation cash offer.
    Estimated market value
    $441,100
    Get a cash offer in 3 minutes
    Find out how much your home could sell for in as little as 3 minutes with a no-obligation cash offer.
    Estimated market value
    $441,100