Located in the highly sought-after gated community of River Elm in Fort Worth, TX this four bedroom, three and a half bath home boasts an open floor plan that seamlessly connects the main living areas, creating a perfect flow for everyday living and entertaining. Large windows throughout flood the home with natural light, creating an inviting and cheerful atmosphere. The beautiful custom kitchen has a large marble island, double ovens, a large gas range and plenty of storage. The primary bedroom and ensuite are located on the first floor with three additional bedrooms upstairs as well as two full bathrooms and a large, open family room or game room. With a large outdoor fireplace and kitchen, the backyard boasts newly installed turf and 8' wood fence and plenty of room for a multitude of activities. Located less than two miles from the Shops at Clearfork, the Trinity Trails and easy access to both Interstate 30 and Interstate 820, there is no better place to call home.
Sold
Price Unknown
4525 Elm River Ct, Fort Worth, TX 76116
4beds
2,815sqft
Single Family Residence
Built in 2014
6,098 Square Feet Lot
$843,600 Zestimate®
$--/sqft
$3,107 Estimated rent
Home value
$843,600
$801,000 - $886,000
$3,107/mo
Zestimate® history
Owner options
List your home for rent
$3,107/mo
Rent Zestimate®
Find your next renter with Zillow Rental Manager. Plus, with online applications, you can quickly screen prospective tenants – for free.
$3,107/mo
Rent Zestimate®
Refinance and save
$1,100/mo
Est. payment
Refinancing to a lower rate could help reduce your monthly payments and save thousands over the life of the loan.
$1,100/mo
Est. payment
Explore your selling options
Work with a Zillow partner agent
Leverage their expertise and Zillow's premium Showcase listings to get your home seen by more buyers.
Get startedList with your own agent
Get your home in front of millions of buyers by listing it on Zillow.
Learn how to do itSell it yourself
Take full control of how buyers see your home on Zillow by listing For Sale by Owner (FSBO).
List your homeWhat's special
Natural lightLarge windowsLarge outdoor fireplaceLarge marble islandLarge gas rangeGame roomNewly installed turf
Zillow last checked:
Listing updated:
Listed by:
Kalyn Mckittrick 0655035 817-523-9113,
League Real Estate 817-523-9113
Bought with:
Ida Duwe Olsen
Compass RE Texas, LLC
Source: NTREIS,MLS#: 20384727
Facts & features
Interior
Bedrooms & bathrooms
- Bedrooms: 4
- Bathrooms: 4
- Full bathrooms: 3
- 1/2 bathrooms: 1
Primary bedroom
- Features: Dual Sinks, Jetted Tub, Separate Shower, Walk-In Closet(s)
- Level: First
Bedroom
- Level: Second
Bedroom
- Level: Second
Bedroom
- Level: Second
Dining room
- Level: First
Family room
- Level: Second
Other
- Features: Built-in Features, Dual Sinks, Stone Counters
- Level: Second
Other
- Features: Built-in Features, En Suite Bathroom, Stone Counters
- Level: Second
Kitchen
- Features: Built-in Features, Kitchen Island, Pantry, Stone Counters
- Level: First
Living room
- Features: Built-in Features, Fireplace
- Level: First
Utility room
- Features: Built-in Features, Utility Sink
- Level: First
Heating
- Central
Cooling
- Central Air, Electric
Appliances
- Included: Built-In Gas Range, Dishwasher, Disposal, Wine Cooler
- Laundry: Washer Hookup, Gas Dryer Hookup, Laundry in Utility Room
Features
- Decorative/Designer Lighting Fixtures, Granite Counters, Kitchen Island, Open Floorplan, Pantry, Cable TV, Walk-In Closet(s)
- Flooring: Carpet, Ceramic Tile, Wood
- Has basement: No
- Number of fireplaces: 2
- Fireplace features: Gas, Living Room, Outside
Interior area
- Total interior livable area: 2,815 sqft
Property
Parking
- Total spaces: 2
- Parking features: Door-Multi
- Attached garage spaces: 2
Features
- Levels: Two
- Stories: 2
- Exterior features: Outdoor Grill
- Pool features: None
- Fencing: Back Yard,Wood
Lot
- Size: 6,098 Square Feet
Details
- Parcel number: 41199553
Construction
Type & style
- Home type: SingleFamily
- Architectural style: Detached
- Property subtype: Single Family Residence
Materials
- Brick
- Foundation: Slab
- Roof: Composition
Condition
- Year built: 2014
Utilities & green energy
- Sewer: Public Sewer
- Water: Public
- Utilities for property: Sewer Available, Water Available, Cable Available
Community & HOA
Community
- Features: Gated
- Subdivision: River Elm
HOA
- Has HOA: Yes
- Services included: Maintenance Grounds
- HOA fee: $1,100 annually
- HOA name: River Elm Home Owners Association
Location
- Region: Fort Worth
Financial & listing details
- Tax assessed value: $747,367
- Annual tax amount: $16,722
- Date on market: 7/27/2023
- Cumulative days on market: 2 days
- Listing terms: Cash,Conventional
- Exclusions: Curtains in primary bedroom and nursery.
Price history
| Date | Event | Price |
|---|---|---|
| 8/11/2023 | Sold | -- |
Source: NTREIS #20384727 Report a problem | ||
| 8/4/2023 | Pending sale | $799,999$284/sqft |
Source: NTREIS #20384727 Report a problem | ||
| 7/30/2023 | Contingent | $799,999$284/sqft |
Source: NTREIS #20384727 Report a problem | ||
| 7/27/2023 | Listed for sale | $799,999+39.2%$284/sqft |
Source: NTREIS #20384727 Report a problem | ||
| 6/8/2016 | Sold | -- |
Source: Agent Provided Report a problem | ||
| 5/2/2016 | Pending sale | $574,900$204/sqft |
Source: Virginia Cook, Realtors #13361432 Report a problem | ||
| 4/19/2016 | Listed for sale | $574,900$204/sqft |
Source: Virginia Cook, REALTORS #13361432 Report a problem | ||
Public tax history
| Year | Property taxes | Tax assessment |
|---|---|---|
| 2025 | $16,360 -2.4% | $747,367 |
| 2024 | $16,770 +8.7% | $747,367 +9.6% |
| 2023 | $15,423 -7.8% | $681,596 +6% |
| 2022 | $16,722 -2.4% | $643,246 +0.9% |
| 2021 | $17,131 -4.3% | $637,320 -2.3% |
| 2020 | $17,904 +16.8% | $652,655 +12.7% |
| 2019 | $15,323 -7.9% | $578,941 -4.3% |
| 2018 | $16,637 +1.7% | $604,772 +3% |
| 2017 | $16,352 +34% | $587,179 +9.2% |
| 2016 | $12,206 +849.5% | $537,800 +25.7% |
| 2015 | $1,285 | $427,730 +598.9% |
| 2014 | $1,285 | $61,200 |
| 2013 | -- | $61,200 |
| 2012 | -- | $61,200 |
| 2011 | -- | $61,200 |
| 2010 | -- | $61,200 |
| 2009 | -- | $61,200 +23.5% |
| 2008 | -- | $49,572 +629% |
| 2007 | -- | $6,800 |
Find assessor info on the county website
Neighborhood: 76116
Nearby homes
- $863,3004 bd4 ba3.3k sqft4529 Elm River Ct, Fort Worth, TX 76116Off Market
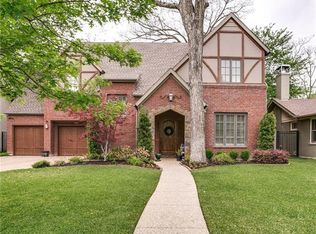
- $735,7736,534 Square Feet4521 Elm River Ct, Fort Worth, TX 76116Off Market
- $1-- bd-- ba-- sqft4590 Elm River Ct, Fort Worth, TX 76116Off Market
- $1,246,300-- bd-- ba3.4k sqft2912 Rivergrove Ct, Fort Worth, TX 76116Off Market
- $690,4003 bd3 ba2.5k sqft4533 Elm River Ct, Fort Worth, TX 76116Off Market
- $--4 bd4 ba3.9k sqft4517 Elm River Ct, Fort Worth, TX 76116Sold
- $934,0004 bd3 ba3.4k sqft4524 Elm River Ct, Fort Worth, TX 76116Off Market
- $864,3003 bd3 ba2.9k sqft4528 Elm River Ct, Fort Worth, TX 76116Off Market
Nearby schools
GreatSchools rating
- 5/10Ridglea Hills Elementary SchoolGrades: PK-5Distance: 0.4 mi
- 3/10Monnig Middle SchoolGrades: 6-8Distance: 1.6 mi
- 3/10Arlington Heights High SchoolGrades: 9-12Distance: 2.7 mi
Schools provided by the listing agent
- Elementary: Ridgleahil
- Middle: Monnig
- High: Arlngtnhts
- District: Fort Worth ISD
Source: NTREIS. This data may not be complete. We recommend contacting the local school district to confirm school assignments for this home.
Get a cash offer in 3 minutes
Find out how much your home could sell for in as little as 3 minutes with a no-obligation cash offer.
Estimated market value
$843,600
Get a cash offer in 3 minutes
Find out how much your home could sell for in as little as 3 minutes with a no-obligation cash offer.
Estimated market value
$843,600
- Texas
- Tarrant County
- Fort Worth
- 76116
- 4525 Elm River Ct
Nearby cities
Nearby neighborhoods
Nearby zip codes
Other Fort Worth Topics
