Welcome to this beautifully crafted CB JENI Eastbury floor plan in the award-winning Viridian community completed in 2022. This thoughtfully designed home features 3 bedrooms, 3 baths, a dedicated office & a second upstairs living area, offering both comfort & flexibility for modern living. A welcoming front porch & private courtyard provide charming outdoor spaces perfect for relaxing. Inside, the home showcases an open, light-filled layout w-high ceilings, abundant windows, 8 ft doors & a seamless flow that makes everyday living & hosting guests effortless. The spacious family room opens beautifully to the kitchen & dining area, creating the ideal gathering space. Guests will appreciate the private downstairs bedroom, thoughtfully separated from the primary suite & the second bedroom located upstairs. The generous primary suite offers a peaceful retreat w-dual vanities, a walk-in shower & an impressive walk-in closet. The second upstairs bedroom includes an extended flex area, perfect for a sitting space or workout nook. Upstairs, the versatile loft provides a fantastic second living area, ideal for a media room or playroom. This home combines style, functionality & inviting spaces in one of the area’s most sought-after communities. This incredible home is one block away from the newest amenity center in Viridian - Storm Park w-two brand-new pickleball courts, covered patios perfect for relaxing, a resort-style pool w-stunning lake views & a beautiful clubhouse with hangout spaces. Living in Viridian means access to resort-style amenities including multiple pools, a sailing center, tennis & pickleball courts, a lakeside event center, a sand beach, miles of scenic trails & direct access to River Legacy Park. With year round activities & beautiful natural surroundings, Viridian delivers a lifestyle like no other. The HOA dues covers your insurance, the exterior, pest control & front yard maintenance, will only need property insurance for the interior.
Sold
Price Unknown
4525 English Maple Dr, Arlington, TX 76005
3beds
2,095sqft
Townhouse
Built in 2021
2,613 Square Feet Lot
$412,200 Zestimate®
$--/sqft
$3,241 Estimated rent
Home value
$412,200
$383,000 - $441,000
$3,241/mo
Zestimate® history
Owner options
List your home for rent
$3,241/mo
Rent Zestimate®
Find your next renter with Zillow Rental Manager. Plus, with online applications, you can quickly screen prospective tenants – for free.
$3,241/mo
Rent Zestimate®
Refinance and save
$1,290/mo
Est. payment
Refinancing to a lower rate could help reduce your monthly payments and save thousands over the life of the loan.
$1,290/mo
Est. payment
Explore your selling options
Work with a Zillow partner agent
Leverage their expertise and Zillow's premium Showcase listings to get your home seen by more buyers.
Get startedList with your own agent
Get your home in front of millions of buyers by listing it on Zillow.
Learn how to do itSell it yourself
Take full control of how buyers see your home on Zillow by listing For Sale by Owner (FSBO).
List your homeWhat's special
Private courtyardDedicated officeHigh ceilingsSpacious family roomSeamless flowOpen light-filled layoutAbundant windows
Zillow last checked:
Listing updated:
Listed by:
Sandy Akright 0340021 972-387-0300,
Ebby Halliday, REALTORS 972-387-0300
Bought with:
David DeVries
RE/MAX Trinity
Source: NTREIS,MLS#: 21197609
Facts & features
Interior
Bedrooms & bathrooms
- Bedrooms: 3
- Bathrooms: 3
- Full bathrooms: 3
Primary bedroom
- Features: Ceiling Fan(s), Dual Sinks, Double Vanity, En Suite Bathroom, Separate Shower, Walk-In Closet(s)
- Level: Second
- Dimensions: 16 x 13
Bedroom
- Level: First
- Dimensions: 12 x 9
Bedroom
- Features: Ceiling Fan(s)
- Level: Second
- Dimensions: 16 x 11
Dining room
- Level: First
- Dimensions: 13 x 10
Kitchen
- Features: Breakfast Bar, Built-in Features, Eat-in Kitchen, Pantry, Solid Surface Counters, Walk-In Pantry
- Level: First
- Dimensions: 15 x 10
Living room
- Features: Ceiling Fan(s)
- Level: First
- Dimensions: 17 x 14
Living room
- Level: Second
- Dimensions: 12 x 9
Office
- Features: Ceiling Fan(s)
- Level: First
- Dimensions: 12 x 9
Utility room
- Features: Closet
- Level: Second
- Dimensions: 6 x 4
Heating
- Central, Natural Gas, Zoned
Cooling
- Central Air, Ceiling Fan(s), Electric, Zoned
Appliances
- Included: Some Gas Appliances, Built-In Gas Range, Dishwasher, Electric Oven, Gas Cooktop, Disposal, Gas Range, Gas Water Heater, Microwave, Plumbed For Gas, Tankless Water Heater, Vented Exhaust Fan
- Laundry: Washer Hookup, Dryer Hookup, ElectricDryer Hookup
Features
- Built-in Features, Double Vanity, Eat-in Kitchen, High Speed Internet, Loft, Open Floorplan, Pantry, Smart Home, Cable TV, Walk-In Closet(s), Wired for Sound
- Flooring: Carpet, Ceramic Tile, Luxury Vinyl Plank
- Windows: Window Coverings
- Has basement: No
- Has fireplace: No
Interior area
- Total interior livable area: 2,095 sqft
Property
Parking
- Total spaces: 2
- Parking features: Alley Access, Covered, Door-Single, Garage, Garage Door Opener, Garage Faces Rear
- Attached garage spaces: 2
Features
- Levels: Two
- Stories: 2
- Patio & porch: Front Porch, Patio, Covered
- Exterior features: Courtyard, Rain Gutters
- Pool features: None, Community
Lot
- Size: 2,613 Square Feet
Details
- Parcel number: 42535547
Construction
Type & style
- Home type: Townhouse
- Architectural style: Traditional
- Property subtype: Townhouse
- Attached to another structure: Yes
Materials
- Brick
- Foundation: Slab
- Roof: Composition
Condition
- Year built: 2021
Utilities & green energy
- Sewer: Public Sewer
- Water: Public
- Utilities for property: Natural Gas Available, Sewer Available, Separate Meters, Underground Utilities, Water Available, Cable Available
Community & HOA
Community
- Features: Clubhouse, Dock, Fishing, Lake, Other, Playground, Park, Pool, Restaurant, Tennis Court(s), Trails/Paths, Community Mailbox, Curbs, Sidewalks
- Security: Fire Alarm, Fire Sprinkler System, Smoke Detector(s)
- Subdivision: Viridian Village 2c
HOA
- Has HOA: Yes
- Amenities included: Maintenance Front Yard
- Services included: Insurance, Maintenance Grounds, Pest Control
- HOA fee: $1,290 quarterly
- HOA name: Viridian Residential Assoc
- HOA phone: 817-494-8598
Location
- Region: Arlington
Financial & listing details
- Tax assessed value: $375,406
- Annual tax amount: $10,749
- Date on market: 3/6/2026
- Cumulative days on market: 4 days
Price history
| Date | Event | Price |
|---|---|---|
| 4/30/2026 | Sold | -- |
Source: NTREIS #21197609 Report a problem | ||
| 3/30/2026 | Pending sale | $420,000$200/sqft |
Source: NTREIS #21197609 Report a problem | ||
| 3/12/2026 | Contingent | $420,000$200/sqft |
Source: NTREIS #21197609 Report a problem | ||
| 3/6/2026 | Listed for sale | $420,000$200/sqft |
Source: NTREIS #21197609 Report a problem | ||
Public tax history
| Year | Property taxes | Tax assessment |
|---|---|---|
| 2025 | $10,226 -7.7% | $375,406 -12.2% |
| 2024 | $11,074 +0.2% | $427,533 -1.9% |
| 2023 | $11,051 +112.5% | $435,956 +144.7% |
| 2022 | $5,202 +212.3% | $178,157 +274.3% |
| 2021 | $1,666 -2.2% | $47,600 |
| 2020 | $1,704 | $47,600 |
Find assessor info on the county website
Neighborhood: North
Nearby homes
- $381,500-- bd-- ba1.7k sqft4523 English Maple Dr, Arlington, TX 76005Off Market
- $443,300-- bd-- ba2.2k sqft4527 English Maple Dr, Arlington, TX 76005Off Market
- $1-- bd-- ba-- sqft1826 Skylark View Ln, Arlington, TX 76006Off Market
- $413,6003 bd3 ba2.2k sqft4521 English Maple Dr, Arlington, TX 76005Off Market
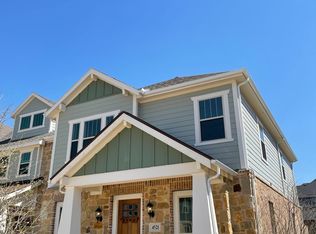
- $411,4003 bd3 ba2.2k sqft4529 English Maple Dr, Arlington, TX 76005Off Market
- $467,3003 bd2 ba2k sqft4519 English Maple Dr, Arlington, TX 76005Off Market
- $402,800-- bd-- ba2k sqft4531 English Maple Dr, Arlington, TX 76005Off Market
- $440,200-- bd-- ba2k sqft4517 English Maple Dr, Arlington, TX 76005Off Market
Nearby schools
GreatSchools rating
- 10/10Viridian Elementary SchoolGrades: PK-6Distance: 1 mi
- 9/10Harwood Junior High SchoolGrades: 7-9Distance: 4.3 mi
- 6/10Trinity High SchoolGrades: 10-12Distance: 3.1 mi
Schools provided by the listing agent
- Elementary: Viridian
- High: Trinity
- District: Hurst-Euless-Bedford ISD
Source: NTREIS. This data may not be complete. We recommend contacting the local school district to confirm school assignments for this home.
Get a cash offer in 3 minutes
Find out how much your home could sell for in as little as 3 minutes with a no-obligation cash offer.
Estimated market value
$412,200
Get a cash offer in 3 minutes
Find out how much your home could sell for in as little as 3 minutes with a no-obligation cash offer.
Estimated market value
$412,200
- Texas
- Tarrant County
- Arlington
- 76005
- North
- 4525 English Maple Dr
