The perfect Weddington location just minutes from I-485 and Waverly/Rea Farms! Enjoy tranquility on a gorgeous fenced-in 1.2+ acre lot in the highly desirable Providence Woods neighborhood AND in the top-rated Weddington school district. Downstairs you’ll find beautiful original hardwood floors, an office, wet bar, spacious family room, powder room, and separate dining room. Enjoy the view from your eat-in kitchen with two pantries or entertaining on the large back deck with screened in porch and new firepit paver patio. Two sets of stairs allow easy access to the master suite, two bedrooms with a jack-n-jill bath, another room with closet, and a bonus room. Numerous upgrades: new windows (2022), new roof (2021), new attic/crawlspace insulation plus dehumidifier (2021), new downstairs HVAC (2022), new paver patio/firepit (2020). Private well & shed in back. Septic permit for 3 bedrooms, but conditional permit available for 4 bedrooms – see disclosures. No sign in yard. Owner is agent.
Closed
$720,000
4525 Glen Oaks Dr, Matthews, NC 28104
3beds
2,947sqft
Single Family Residence
Built in 1987
1.3 Acres Lot
$793,300 Zestimate®
$244/sqft
$3,215 Estimated rent
Home value
$793,300
$754,000 - $833,000
$3,215/mo
Zestimate® history
Owner options
List your home for rent
$3,215/mo
Rent Zestimate®
Find your next renter with Zillow Rental Manager. Plus, with online applications, you can quickly screen prospective tenants – for free.
$3,215/mo
Rent Zestimate®
Refinance and save
$4,326/mo
Est. payment
Refinancing to a lower rate could help reduce your monthly payments and save thousands over the life of the loan.
$4,326/mo
Est. payment
Explore your selling options
Work with a Zillow partner agent
Leverage their expertise and Zillow's premium Showcase listings to get your home seen by more buyers.
Get startedList with your own agent
Get your home in front of millions of buyers by listing it on Zillow.
Learn how to do itSell it yourself
Take full control of how buyers see your home on Zillow by listing For Sale by Owner (FSBO).
List your homeWhat's special
New windowsNew roofNew firepit paver patioPrivate wellWet barSeparate dining roomSpacious family room
Zillow last checked:
Listing updated:
Listed by:
Trevor Smith themortgagewingman@gmail.com,
Real Broker, LLC
Bought with:
Meghan Connor
Mackey Realty LLC
Source: Canopy MLS as distributed by MLS GRID,MLS#: 4057615
Facts & features
Interior
Bedrooms & bathrooms
- Bedrooms: 3
- Bathrooms: 3
- Full bathrooms: 2
- 1/2 bathrooms: 1
Primary bedroom
- Level: Upper
Heating
- Central, Forced Air
Cooling
- Central Air
Appliances
- Included: Electric Oven
- Laundry: Upper Level
Features
- Has basement: No
- Fireplace features: Family Room
Interior area
- Total structure area: 2,947
- Total interior livable area: 2,947 sqft
- Finished area above ground: 2,947
- Finished area below ground: 0
Property
Parking
- Total spaces: 2
- Parking features: Attached Garage, Garage on Main Level
- Attached garage spaces: 2
Features
- Levels: Two
- Stories: 2
- Exterior features: Fire Pit
- Fencing: Back Yard,Fenced
Lot
- Size: 1.3 Acres
- Features: Level, Wooded
Details
- Additional structures: Shed(s)
- Parcel number: 06117101
- Zoning: AM6
- Special conditions: Standard
Construction
Type & style
- Home type: SingleFamily
- Property subtype: Single Family Residence
Materials
- Wood
- Foundation: Crawl Space
- Roof: Shingle
Condition
- New construction: No
- Year built: 1987
Utilities & green energy
- Sewer: Septic Installed
- Water: Well
Community & HOA
Community
- Subdivision: Providence Woods
HOA
- Has HOA: Yes
- HOA fee: $110 annually
- HOA name: Providence Woods HOA
Location
- Region: Matthews
Financial & listing details
- Price per square foot: $244/sqft
- Tax assessed value: $410,400
- Annual tax amount: $3,561
- Date on market: 8/12/2023
- Cumulative days on market: 1 day
- Listing terms: Cash,Conventional,FHA,VA Loan
- Road surface type: Concrete, Paved
Price history
| Date | Event | Price |
|---|---|---|
| 9/8/2023 | Sold | $720,000+4.5%$244/sqft |
Source:  Canopy MLS as distributed by MLS GRID #4057615 Report a problem Canopy MLS as distributed by MLS GRID #4057615 Report a problem | ||
| 8/13/2023 | Pending sale | $689,000$234/sqft |
Source: Canopy MLS as distributed by MLS GRID #4057615 Report a problem | ||
| 8/12/2023 | Listed for sale | $689,000+61.4%$234/sqft |
Source: Canopy MLS as distributed by MLS GRID #4057615 Report a problem | ||
| 8/14/2019 | Sold | $427,000-1.8%$145/sqft |
Source: Canopy MLS as distributed by MLS GRID #3525205 Report a problem | ||
| 7/15/2019 | Pending sale | $435,000$148/sqft |
Source: Keller Williams Realty Ballantyne Area #3525205 Report a problem | ||
| 7/10/2019 | Listed for sale | $435,000$148/sqft |
Source: Keller Williams Ballantyne Area #3525205 Report a problem | ||
Public tax history
| Year | Property taxes | Tax assessment |
|---|---|---|
| 2025 | $3,561 +19.5% | $712,700 +71.3% |
| 2024 | $2,980 +13.2% | $416,100 |
| 2023 | $2,634 +0.9% | $416,100 +1.4% |
| 2022 | $2,610 | $410,400 |
| 2021 | $2,610 -9.2% | $410,400 +11.8% |
| 2020 | $2,874 | $367,100 |
| 2019 | $2,874 +7.1% | $367,100 0% |
| 2018 | $2,683 | $367,140 +0% |
| 2017 | $2,683 -4.6% | $367,100 0% |
| 2016 | $2,814 | $367,140 |
| 2015 | $2,814 +22.1% | $367,140 +10.7% |
| 2014 | $2,305 | $331,520 |
| 2013 | -- | $331,520 |
| 2012 | -- | $331,520 |
| 2011 | -- | $331,520 |
| 2010 | -- | $331,520 |
| 2009 | $2,255 | $331,520 |
| 2008 | $2,255 +21.6% | $331,520 +30.7% |
| 2007 | $1,854 +11.3% | $253,650 |
| 2006 | $1,665 | $253,650 |
| 2005 | -- | $253,650 |
| 2004 | -- | $253,650 +8% |
| 2003 | -- | $234,800 |
| 2002 | -- | $234,800 |
| 2001 | -- | $234,800 |
| 2000 | -- | $234,800 |
Find assessor info on the county website
Neighborhood: 28104
Nearby homes
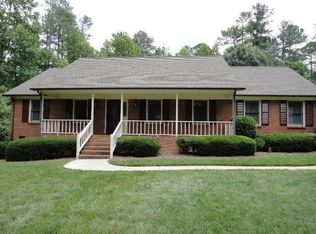
- $612,8003 bd2 ba2k sqft4533 Glen Oaks Dr, Matthews, NC 28104Off Market
- $763,6003 bd3 ba3k sqft4517 Glen Oaks Dr, Matthews, NC 28104Off Market
- $747,8004 bd3 ba2.8k sqft4541 Glen Oaks Dr, Matthews, NC 28104Off Market
- $825,0006 bd3 ba4k sqft4509 Glen Oaks Dr, Matthews, NC 28104Off Market
- $883,0003 bd3 ba3.2k sqft4700 Weddington Matthews Rd, Matthews, NC 28104Off Market
- $1,540,0004 bd7 ba7k sqft4716 Weddington Matthews Rd, Matthews, NC 28104Off Market
- $823,3004 bd4 ba3.3k sqft4616 Weddington Matthews Rd, Matthews, NC 28104Off Market
- $836,3004 bd3 ba2.8k sqft4524 Glen Oaks Dr, Matthews, NC 28104Off Market
Nearby schools
GreatSchools rating
- 10/10Antioch ElementaryGrades: K-5Distance: 1.3 mi
- 10/10Weddington Middle SchoolGrades: 6-8Distance: 3.4 mi
- 9/10Weddington High SchoolGrades: 9-12Distance: 3.4 mi
Schools provided by the listing agent
- Elementary: Antioch
- Middle: Weddington
- High: Weddington
Source: Canopy MLS as distributed by MLS GRID. This data may not be complete. We recommend contacting the local school district to confirm school assignments for this home.
Get a cash offer in 3 minutes
Find out how much your home could sell for in as little as 3 minutes with a no-obligation cash offer.
Estimated market value
$793,300
Get a cash offer in 3 minutes
Find out how much your home could sell for in as little as 3 minutes with a no-obligation cash offer.
Estimated market value
$793,300
- North Carolina
- Union County
- Matthews
- 28104
- 4525 Glen Oaks Dr
Nearby cities
Nearby zip codes
Other Matthews Topics
