Welcome to this beautifully maintained 5-bedroom home in The Sanctuary at 116th Street, one of Carmel's most desirable communities. With timeless curb appeal, thoughtful living spaces, and an exceptional location, this home offers the ideal blend of luxury, comfort, and everyday convenience. Step inside to an open, inviting floor plan with a dramatic two-story foyer, formal living and dining rooms, and an expansive great room that flows into the gourmet kitchen. The kitchen features granite countertops, stainless steel appliances, double ovens, center island, breakfast bar, and a bright breakfast area designed for entertaining and daily living. Upstairs, the spacious primary suite offers a relaxing retreat with an updated spa-inspired bath featuring a beautiful walk-in shower, soaking tub, and generous walk-in closets for his and her. Four additional bedrooms, including an oversized bedroom, provide flexibility for family, guests, home offices, or hobbies. The finished lower level expands the living space with multiple recreation areas, a dedicated media room, full bath, and great options for game nights, movies, fitness, or entertaining. Outside, the expansive deck overlooks one of the community's most private backyards, framed by mature evergreens for exceptional privacy and a peaceful setting rarely found in newer neighborhoods. A recently installed basketball goal adds another fun space to play, while the generous yard offers room to relax or entertain. Residents enjoy direct access to Carmel's growing network of walking and biking trails connecting nearby communities and parks. A newly developed retail center just minutes away offers restaurants, cafes, banking, healthcare, a barber, and everyday conveniences-all within walking distance. Located in the award-winning Carmel Clay School District and served by highly regarded West Clay Elementary and Creekside Middle School, this home offers outstanding schools, lifestyle, and long-term value.
Sold
Zillow last checked:
Listing updated:
Bought with:
Susan Miller
F.C. Tucker Company
Source: MIBOR as distributed by MLS GRID,MLS#: 22112151
Price history
| Date | Event | Price |
|---|---|---|
| 8/21/2026 | Sold | $675,000-4.9%$147/sqft |
Source:  MIBOR as distributed by MLS GRID #22112151 Report a problem MIBOR as distributed by MLS GRID #22112151 Report a problem | ||
| 8/9/2026 | Pending sale | $710,000$155/sqft |
Source: MIBOR as distributed by MLS GRID #22112151 Report a problem | ||
| 7/23/2026 | Price change | $710,000-1.1%$155/sqft |
Source: MIBOR as distributed by MLS GRID #22112151 Report a problem | ||
| 7/7/2026 | Listed for sale | $718,000+51.2%$157/sqft |
Source: MIBOR as distributed by MLS GRID #22112151 Report a problem | ||
| 9/17/2020 | Listing removed | $475,000$104/sqft |
Source: Keller Williams Realty Indy Metro Northeast #21712374 Report a problem | ||
| 9/2/2020 | Listed for sale | $475,000+2.2%$104/sqft |
Source: Keller Williams Realty Indy Metro Northeast #21712374 Report a problem | ||
| 8/31/2020 | Sold | $465,000-2.1%$101/sqft |
Source: MIBOR as distributed by MLS GRID #21712374 Report a problem | ||
| 8/10/2020 | Pending sale | $475,000$104/sqft |
Source: Keller Williams Indy Metro NE #21712374 Report a problem | ||
| 8/1/2020 | Price change | $475,000-1%$104/sqft |
Source: Keller Williams Indy Metro NE #21712374 Report a problem | ||
| 7/1/2020 | Listed for sale | $480,000$105/sqft |
Source: Keller Williams Indy Metro NE #21712374 Report a problem | ||
| 6/2/2020 | Pending sale | $480,000$105/sqft |
Source: Keller Williams Indy Metro NE #21712374 Report a problem | ||
| 6/1/2020 | Listed for sale | $480,000+0%$105/sqft |
Source: Keller Williams Indy Metro NE #21712374 Report a problem | ||
| 5/29/2019 | Listing removed | $479,900$105/sqft |
Source: CENTURY 21 Scheetz #21637186 Report a problem | ||
| 5/2/2019 | Listed for sale | $479,900$105/sqft |
Source: MIBOR REALTOR Association #21637186 Report a problem | ||
Nearby homes
- $831,2005 bd5 ba4.8k sqft4519 Golden Eagle Ct, Zionsville, IN 46077Off Market
- $815,6004 bd4 ba4.1k sqft4543 Golden Eagle Ct, Zionsville, IN 46077Off Market
- $689,5004 bd4 ba3.5k sqft4513 Golden Eagle Ct, Zionsville, IN 46077Off Market
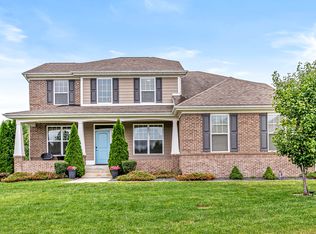
- $782,9005 bd4 ba4.5k sqft4522 Golden Eagle Ct, Zionsville, IN 46077Off Market

Get a cash offer in 3 minutes
Find out how much your home could sell for in as little as 3 minutes with a no-obligation cash offer.
Estimated market value
$697,100
