Skip main navigation
Sold
  • $501,600

    4525 Henry Hudson Pkwy W #409, Bronx, NY 10471

    3beds
    1,350sqft
    Coop
    Built in 1953
    -- sqft lot
    $501,600 Zestimate®
    $372/sqft
    $3,818 Estimated rent

    Home value

    $501,600

    $386,000 - $647,000

    $3,818/mo

    Zestimate® history
    Loading
    Loading...

    Owner options

    List your home for rent

    $3,818/mo

    Rent Zestimate®

    Find your next renter with Zillow Rental Manager. Plus, with online applications, you can quickly screen prospective tenants – for free.

    Learn more

    $3,818/mo

    Rent Zestimate®

    Refinance and save

    $4,174/mo

    Est. payment

    Refinancing to a lower rate could help reduce your monthly payments and save thousands over the life of the loan.

    See today's rates

    $4,174/mo

    Est. payment

    Explore your selling options

    Work with a Zillow partner agent

    Leverage their expertise and Zillow's premium Showcase listings to get your home seen by more buyers.

    Get started

    List with your own agent

    Get your home in front of millions of buyers by listing it on Zillow.

    Learn how to do it

    Sell it yourself

    Take full control of how buyers see your home on Zillow by listing For Sale by Owner (FSBO).

    List your home

    What's special

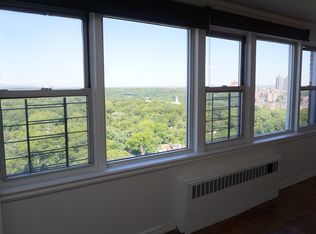
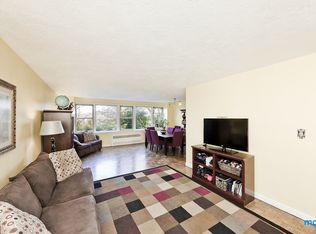
    SHOWING by APPOINTMENT Looking for a place to call home, a sense of community and one of the best values in the 5 boroughs? Welcome to Briar Oaks, one of the most sought after luxury cooperatives in Central Riverdale. Nestled on a hilltop just West of the Henry Hudson Parkway, boasting 6 acres of landscaped greenery, shade trees, private lawns and benches, the Briar Oaks is a full service 24 Hour Doorman luxury building offering an array of amenities including live-in super, experienced and efficient staff, laundry room, storage facilities, bicycle storage, newly renovated fitness room, community room and play center, children's playground, teen friendly basketball court, dog park, bicycle storage and indoor and outdoor parking. Low maintenance includes all utilities as well as basic cable and Wi-Fi. BuildingLink, an interactive Web system that connects shareholders, Board members, Management and staff and The Briar Oak Leaf newsletter keep all residents involved in the dynamic life of the cooperative community. Apt. 409 is a rarely available move-in ready 3 bedroom/2 bath corner apartment with Southern and Eastern exposures, private terrace and 6 closets. The extra large living room has a wall of windows looking out over leafy Riverdale with brilliant South light, elegant crown molding and original hardwood floors. The windowed kitchen is stylishly renovated with custom wood cabinets, LED efficient lighting, stainless steel appliances and Caesarstone Quartz countertops. The spacious Master Bedroom is fit for a King or Queen and has 2 exposures, a large walk-in closet and en-suite windowed bath with glass enclosed showerstall with iconic Subway tiles. The windowed main bath has a full size tub and features classic white marble tile. The 2nd bedroom gets early morning sun and tree top views as well as access to the terrace. Bedroom three (currently a home office) can easily accommodate a growing family or serve as a den or guest bedroom. Just steps from MTA local and express buses and Metro North shuttle bus service, with easy access to highways, a short walk to shopping and services on Riverdale Avenue or Johnson Avenue, proximity to well respected public and private schools, Riverdale Y and houses of worship as well as to Van Cortlandt Park and Wave Hill with spectacular gardens and nature trails, Apt. 409 at Briar Oaks is just what you are looking for.

    This property is not currently displayed as for sale or rent on Zillow. This may be different from what's on other websites or public sources.
    Zillow last checked:

    Listing updated:

    Listed by:

    Michael Nobel,

    Sutton Gardens

    Source: StreetEasy,MLS#: S1366281

    Facts & features

    Interior

    Bedrooms & bathrooms
    • Bedrooms: 3
    • Bathrooms: 2
    • Full bathrooms: 2
    Rooms
    • Room types: Bike Room, Package Room, Recreation Room
    Appliances
    • Included: Dishwasher
    • Laundry: Inside
    Interior area
    • Total structure area: 1,350
    • Total interior livable area: 1,350 sqft

    Property

    Features
    • Patio & porch: Terrace
    • Exterior features: Terrace
    Details
    • Special conditions: Resale

    Construction

    Type & style
    • Home type: Cooperative
    • Property subtype: Coop
    Condition
    • Year built: 1953

    Community & HOA

    Community
    • Features: Doorman
    • Security: Doorman
    • Subdivision: Riverdale
    HOA
    • Has HOA: Yes
    • Amenities included: Laundry, Fitness Center, Elevator(s)
    • Services included: Maintenance
    • HOA fee: $1,446 monthly
    Location
    • Region: Bronx

    Financial & listing details

    • Price per square foot: $372/sqft
    • Date on market: 9/30/2018

    Price history

    DateEventPrice
    8/27/2019Sold$536,000$397/sqft
    Source: StreetEasy #S1366281 Report a problem

    Public tax history

    Tax history is unavailable.

    Neighborhood: Riverdale

    Nearby schools

    GreatSchools rating