Skip main navigation
Sold for $239,500
  • $239,500

    4525 Kenesaw Dr, Columbus, GA 31907

    5beds
    2,484sqft
    Single Family Residence
    Built in 1964
    0.34 Acres Lot
    $239,200 Zestimate®
    $96/sqft
    $1,729 Estimated rent

    Home value

    $239,200

    $227,000 - $251,000

    $1,729/mo

    Zestimate® history
    Loading
    Loading...

    Owner options

    List your home for rent

    $1,729/mo

    Rent Zestimate®

    Find your next renter with Zillow Rental Manager. Plus, with online applications, you can quickly screen prospective tenants – for free.

    Learn more

    $1,729/mo

    Rent Zestimate®

    Refinance and save

    $1,571/mo

    Est. payment

    Refinancing to a lower rate could help reduce your monthly payments and save thousands over the life of the loan.

    See today's rates

    $1,571/mo

    Est. payment

    Explore your selling options

    Work with a Zillow partner agent

    Leverage their expertise and Zillow's premium Showcase listings to get your home seen by more buyers.

    Get started

    List with your own agent

    Get your home in front of millions of buyers by listing it on Zillow.

    Learn how to do it

    Sell it yourself

    Take full control of how buyers see your home on Zillow by listing For Sale by Owner (FSBO).

    List your home

    What's special

    Large backyardStorage shedDedicated dining areaFull walk-out basementSpacious covered porchSpacious and well-designedWelcoming foyer
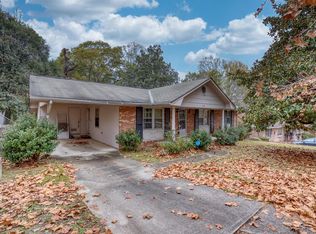
    Spacious and well-designed, this possible 6-bedroom, 2-bath home offers flexible living across a main level and full walk-out basement, ideal for multi-generational living, guests, or work-from-home needs. The main level features a welcoming foyer, a comfortable living room, and a dedicated dining area that flows into a generously sized kitchen with ample workspace and bar seating. The primary bedroom is privately positioned, along with an additional bedroom and a full bath, creating a functional and convenient main level layout for everyday living. Downstairs, the full walk-out basement expands your options with four additional bedrooms (or flex spaces), a full bath, a large utility/laundry room, perfect for hobbies, home office setups, or accommodating a larger household. Outdoor living shines with a spacious covered porch and an expansive deck overlooking the large backyard; ideal for entertaining, relaxing, or enjoying quiet evenings. A storage shed adds even more practicality. Recent updates include a roof just 3 years old, vinyl windows and updated interior offering peace of mind for years to come. Tucked away in a quiet neighborhood, this property combines space, versatility, and comfort in one complete package.

    Zillow last checked:

    Listing updated:

    Listed by:

    Heather Williams 706-681-0811,

    Coldwell Banker / Kennon, Parker, Duncan & Davis

    Bought with:

    Jovan Kelly, 440118

    Keller Williams Realty River Cities

    Source: CBORGA,MLS#: 231348MLS Logo

    Facts & features

    Interior

    Bedrooms & bathrooms
    • Bedrooms: 5
    • Bathrooms: 2
    • Full bathrooms: 2
    Rooms
    • Room types: Other-See Remarks
    Dining room
    • Features: Dining Area
    Kitchen
    • Features: Breakfast Area, Breakfast Bar
    Heating
    • Electric
    Cooling
    • Ceiling Fan(s), Central Electric
    Appliances
    • Included: Dishwasher, Disposal, Gas Range, Microwave
    • Laundry: In Basement, Laundry Room
    Features
    • High Ceilings, Entrance Foyer
    • Basement: Finished,Full
    • Attic: Permanent Stairs
    • Has fireplace: No
    Interior area
    • Total structure area: 2,484
    • Total interior livable area: 2,484 sqft

    Property

    Parking
    • Total spaces: 1
    • Parking features: Attached, 1-Carport
    • Has attached garage: Yes
    • Carport spaces: 1
    Features
    • Levels: Two
    • Patio & porch: Deck, Patio
    • Fencing: Fenced
    Lot
    • Size: 0.34 Acres
    • Dimensions: 76 x 197
    • Features: Sloped
    Details
    • Parcel number: 087 004 055
    • Zoning: RES

    Construction

    Type & style
    • Home type: SingleFamily
    • Property subtype: Single Family Residence
    Materials
    • Brick
    Condition
    • New construction: No
    • Year built: 1964

    Utilities & green energy

    • Sewer: Public Sewer
    • Water: Public

    Community & HOA

    Community
    • Features: Street Lights
    • Security: Smoke Detector(s), None
    • Subdivision: Starmount Forest
    Location
    • Region: Columbus

    Financial & listing details

    • Price per square foot: $96/sqft
    • Tax assessed value: $135,130
    • Date on market: 4/23/2026

    Price history

    DateEventPrice
    5/26/2026Sold$239,500$96/sqft
    Source: CBORGA #231348 Report a problem
    5/3/2026Pending sale$239,500$96/sqft
    Source: CBORGA #231348 Report a problem
    4/23/2026Listed for sale$239,500+242.1%$96/sqft
    Source: CBORGA #231348 Report a problem
    2/23/2016Sold$70,000+55.9%$28/sqft
    Source: Public Record Report a problem
    10/1/2010Sold$44,900$18/sqft
    Source: Public Record Report a problem
    9/2/2010Price change$44,900-6.3%$18/sqft
    Source: Systems Engineering, Inc. #113401 Report a problem
    8/14/2010Price change$47,900-5.9%$19/sqft
    Source: Systems Engineering, Inc. #113401 Report a problem
    7/16/2010Listed for sale$50,900-20.3%$20/sqft
    Source: Systems Engineering, Inc. #113401 Report a problem
    2/12/2010Sold$63,883$26/sqft
    Source: Public Record Report a problem

    Public tax history

    YearProperty taxesTax assessment
    2025-- $54,052
    2024$2,116 -0.6%$54,052
    2023$2,129 +7.4%$54,052 +11.3%
    2022$1,983 +22%$48,568 +22%
    2021$1,625 0%$39,800
    2020$1,625 -0.3%$39,800
    2019$1,631 $39,800
    2018$1,631 $39,800
    2017$1,631 -24.8%$39,800 -24.3%
    2016$2,170 $52,596
    2015$2,170 +33.5%$52,596
    2014$1,625 -0.2%$52,596
    2013$1,627 -34.1%$52,596 -11.8%
    2012$2,471 +28.1%$59,607
    2011$1,929 +228.4%$59,607 +35.2%
    2010$587 -17%$44,086 +46.7%
    2009$708 +82.6%$30,044
    2008$388 $30,044
    2007$388 $30,044
    2006$388 $30,044
    2005$388 $30,044 -31.9%
    2004$388 $44,086
    2003-- $44,086
    2002-- $44,086 +35%
    2001-- $32,668
    2000-- $32,668
    Find assessor info on the county website

    Neighborhood: 31907

    Nearby schools

    GreatSchools rating
    Get pre-qualified for a loan
    At Zillow Home Loans, we can pre-qualify you in as little as 5 minutes with no impact to your credit score.

    An equal housing lender. NMLS #10287.