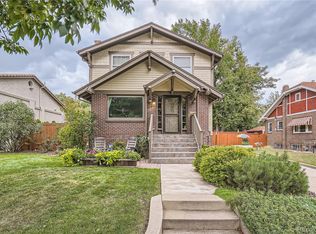
4525 King Street, Denver, CO 80211
Home value
$1,641,100
$1.53M - $1.76M
$4,945/mo
Owner options
$4,945/mo
Rent Zestimate®
Find your next renter with Zillow Rental Manager. Plus, with online applications, you can quickly screen prospective tenants – for free.
$4,945/mo
Rent Zestimate®
$7,881/mo
Est. payment
Refinancing to a lower rate could help reduce your monthly payments and save thousands over the life of the loan.
$7,881/mo
Est. payment
Explore your selling options
Work with a Zillow partner agent
Leverage their expertise and Zillow's premium Showcase listings to get your home seen by more buyers.
Get startedList with your own agent
Get your home in front of millions of buyers by listing it on Zillow.
Learn how to do itSell it yourself
Take full control of how buyers see your home on Zillow by listing For Sale by Owner (FSBO).
List your homeWhat's special
Zillow last checked:
Listing updated:
Jessica Brown 720-772-6832 JBrownHomes@KW.com,
Keller Williams Integrity Real Estate LLC,
Brandt Ellwood 720-605-5377,
Keller Williams Integrity Real Estate LLC
Heather Ehret-Faircloth, 100018231
Camber Realty, LTD
Facts & features
Interior
Bedrooms & bathrooms
- Bedrooms: 5
- Bathrooms: 3
- Full bathrooms: 2
- 3/4 bathrooms: 1
- Main level bathrooms: 2
- Main level bedrooms: 2
Primary bedroom
- Description: Larger Room With Bonus Space For Office Or Oversized Closet
- Level: Main
Primary bedroom
- Description: Lounge In Bed Or Coffee On The Private Terrace?
- Level: Upper
Bedroom
- Description: Large Space With Two Single Beds (Non Conforming)
- Level: Basement
Bedroom
- Description: Nicely Sized On The Ground Level
- Level: Main
Bedroom
- Description: Office? Bedroom? Juliet Terrace To The Front
- Level: Upper
Primary bathroom
- Description: Huge! Great Spa Like Setting
- Level: Upper
Primary bathroom
- Description: Wonderfully Updated, Separate Shower
- Level: Main
Bathroom
- Description: Wonderfully Appointed, Enclosed Shower
- Level: Main
Bonus room
- Description: Off Of The 2nd Main Br, Great Storage Or An Office.
- Level: Main
Dining room
- Description: Adjoining The Living Room And The Kitchen. Perfect For Groups And Socializing
- Level: Main
Family room
- Description: Two Steps Down From The Living Room. A Huge Oasis. Built In Speakers
- Level: Main
Kitchen
- Description: High End Appliances, Farmhouse Sink, Modern Cabinets, And A Big Pantry
- Level: Main
Laundry
- Description: Convient With Top-Of-The-Line Washer And Dryer
- Level: Main
Living room
- Description: Large Open Plan, Vintage Fireplace, Built In Speakers
- Level: Main
Utility room
- Description: Recently Updated Systems
- Level: Basement
Other
- Description: Protect Your Vintages
- Level: Basement
Heating
- Forced Air, Natural Gas
Cooling
- Central Air
Appliances
- Included: Dishwasher, Disposal, Dryer, Freezer, Oven, Range, Refrigerator, Washer
- Laundry: In Unit
Features
- Eat-in Kitchen, Five Piece Bath, Open Floorplan, Primary Suite, Sound System, Walk-In Closet(s)
- Flooring: Carpet, Tile, Wood
- Windows: Storm Window(s), Window Coverings, Window Treatments
- Basement: Daylight,Finished,Partial
- Number of fireplaces: 2
- Fireplace features: Family Room, Gas, Gas Log, Living Room
- Common walls with other units/homes: No Common Walls
Interior area
- Total structure area: 4,355
- Total interior livable area: 4,355 sqft
- Finished area above ground: 3,557
- Finished area below ground: 399
Property
Parking
- Total spaces: 2
- Parking features: Lighted, Oversized, Storage
- Garage spaces: 2
Features
- Levels: Two
- Stories: 2
- Entry location: Garden
- Patio & porch: Covered, Deck, Front Porch, Patio
- Exterior features: Balcony, Dog Run, Garden, Private Yard, Water Feature
- Fencing: Full
- Has view: Yes
- View description: City, Mountain(s)
Lot
- Size: 8,580 Square Feet
- Features: Level, Sprinklers In Front, Sprinklers In Rear
Details
- Parcel number: 220212011
- Zoning: U-SU-C
- Special conditions: Standard
Construction
Type & style
- Home type: SingleFamily
- Architectural style: Spanish
- Property subtype: Single Family Residence
Materials
- Brick, Other, Stucco
- Roof: Spanish Tile
Condition
- Updated/Remodeled
- Year built: 1916
Details
- Warranty included: Yes
Utilities & green energy
- Electric: 110V, 220 Volts
- Sewer: Public Sewer
- Water: Public
- Utilities for property: Electricity Connected, Natural Gas Connected, Phone Connected
Community & HOA
Community
- Security: Security System, Smart Cameras, Video Doorbell
- Subdivision: Grandview
HOA
- Has HOA: No
Location
- Region: Denver
Financial & listing details
- Price per square foot: $390/sqft
- Tax assessed value: $1,272,500
- Annual tax amount: $6,461
- Date on market: 5/14/2025
- Listing terms: Cash,Conventional,Jumbo
- Exclusions: Front Yard: Iron Aloe Cactus And Blue Ceramic Pot, Sitting Buddha Statue. Side Yard: Half Wine Barrel, Garden Tools Hanging By Pottery Bench. Backyard: 2 Blue Ceramic Pots By Fountain.
- Ownership: Corporation/Trust
- Electric utility on property: Yes
- Road surface type: Alley Paved
Price history
| Date | Event | Price |
|---|---|---|
| 7/17/2025 | Sold | $1,700,000$390/sqft |
Source: | ||
| 6/20/2025 | Pending sale | $1,700,000$390/sqft |
Source: | ||
| 6/9/2025 | Price change | $1,700,000-2.9%$390/sqft |
Source: | ||
| 5/14/2025 | Listed for sale | $1,750,000+116%$402/sqft |
Source: | ||
| 8/26/2014 | Sold | $810,000$186/sqft |
Source: Public Record Report a problem | ||
| 6/19/2014 | Sold | $810,000-2.4%$186/sqft |
Source: Public Record Report a problem | ||
| 4/5/2014 | Listed for sale | $829,900+260.8%$191/sqft |
Source: MGMI LLC, DBA RE/MAX Horizons Group #8410861 Report a problem | ||
| 2/4/2010 | Sold | $230,000$53/sqft |
Source: Public Record Report a problem | ||
Public tax history
| Year | Property taxes | Tax assessment |
|---|---|---|
| 2024 | $6,321 +34.5% | $81,580 -4.1% |
| 2023 | $4,702 +3.6% | $85,070 +43.9% |
| 2022 | $4,538 +5.8% | $59,120 -2.8% |
| 2021 | $4,287 +2.9% | $60,810 +5.2% |
| 2020 | $4,167 +2.1% | $57,787 -0.7% |
| 2019 | $4,083 | $58,190 +10.3% |
| 2018 | $4,083 +0.3% | $52,770 |
| 2017 | $4,070 +16% | $52,770 +17.4% |
| 2016 | $3,510 +6.1% | $44,930 |
| 2015 | $3,307 0% | $44,930 +12.8% |
| 2014 | $3,309 +56.5% | $39,820 |
| 2013 | $2,114 +17.9% | $39,820 +58.4% |
| 2012 | $1,793 +7.6% | $25,140 |
| 2011 | $1,665 +2.2% | $25,140 +0.5% |
| 2010 | $1,629 +71.1% | $25,010 |
| 2009 | $952 -0.2% | $25,010 +12.6% |
| 2008 | $954 +15.3% | $22,220 |
| 2007 | $827 -38.5% | $22,220 +9.4% |
| 2006 | $1,345 +10.5% | $20,320 |
| 2005 | $1,217 +124% | $20,320 +4.6% |
| 2003 | $543 -49.1% | $19,420 +6.9% |
| 2002 | $1,067 | $18,160 +25% |
| 2001 | -- | $14,530 |
Neighborhood: Berkeley
Nearby homes
- $1,225,0005 bd4 ba3k sqft4531 King St, Denver, CO 80211Sold

- $577,3002 bd1 ba1.1k sqft3505 W 45th Ave, Denver, CO 80211Off Market
- $655,0002 bd1 ba942 sqft4539 King St, Denver, CO 80211Off Market
- $1,011,6002 bd3 ba1.7k sqft3517 W 45th Ave, Denver, CO 80211Off Market
- $615,0002 bd1 ba1.5k sqft3515 W 45th Ave, Denver, CO 80211Sold
- $1,249,6002 bd3 ba2k sqft3530 W Scott Pl, Denver, CO 80211Off Market
- $715,4002 bd1 ba1.3k sqft3459 W 45th Ave, Denver, CO 80211Off Market
- $517,3002 bd1 ba742 sqft3526 W Scott Pl, Denver, CO 80211Off Market
Nearby schools
GreatSchools rating
- 8/10Centennial A School for Expeditionary LearningGrades: PK-5Distance: 0.5 mi
- 9/10Skinner Middle SchoolGrades: 6-8Distance: 0.4 mi
- 5/10North High SchoolGrades: 9-12Distance: 1.4 mi
Schools provided by the listing agent
- Elementary: Centennial
- Middle: Skinner
- High: North
- District: Denver 1
Source: REcolorado as distributed by MLS GRID. This data may not be complete. We recommend contacting the local school district to confirm school assignments for this home.
Get a cash offer in 3 minutes
- Colorado
- Denver County
- Denver
- 80211
- Berkeley
- 4525 King Street
