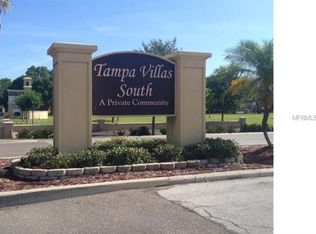
Welcome to 4525 La Capri Court in the charming Tampa Villas South community! This unique split-level townhome offers a blend of modern comfort and stylish design across its 1044 square feet of living space. As you step into this charming 2 bedroom/1.5 bath abode with keyless entry, you're greeted by a thoughtfully designed layout that maximizes functionality and convenience. The kitchen, located on the first level, boasts granite countertops, stainless steel appliances, and a custom butcher block island, making it a culinary haven for any aspiring chef. The updated ceramic tile floor adds a touch of sophistication to the space, while the spaciousness allows for easy movement and entertaining. Moving through the home, you'll find engineered hardwood flooring throughout the rest of the levels, adding warmth and elegance to each room. The second level features a cozy family room and a convenient half bath, perfect for relaxation and hosting guests. Ascending to the third level, you'll discover a spacious bedroom adorned with a vaulted ceiling, offering a tranquil retreat for rest and rejuvenation. Finally, the top level houses the primary bedroom complete with a full bath, providing a private sanctuary with ample natural light and comfort. Outside, the newly painted exterior (2023) exudes curb appeal, complemented by a fenced-in rear courtyard featuring new outdoor tile, ideal for alfresco dining or unwinding after a long day. A detached shed provides additional storage space for your convenience. Assigned park spot right behind the townhouse and plenty of visitor parking.Enjoy the peace of mind that comes with HOA maintenance, which includes exterior upkeep of the building, grounds, and common areas. Enjoy the saltwater pool, walking trails in the park-like grounds, tennis courts, playground and beautiful mature landscaping. With its prime location in the Tampa Villas South community, close to Downtown, Riverwalk, Bayshore, shopping, and dining, 4525 La Capri Court offers the perfect blend of convenience and style for modern living. Don't miss the opportunity to make this exquisite townhome your own!
Sold for $320,000
$320,000
4525 LA CAPRI COURT, TAMPA, FL 33611
2beds
1,044sqft
Townhouse
Built in 1972
760 Square Feet Lot
$289,100 Zestimate®
$307/sqft
$2,073 Estimated rent
Home value
$289,100
$272,000 - $306,000
$2,073/mo
Zestimate® history
Owner options
List your home for rent
$2,073/mo
Rent Zestimate®
Find your next renter with Zillow Rental Manager. Plus, with online applications, you can quickly screen prospective tenants – for free.
$2,073/mo
Rent Zestimate®
Refinance and save
$2,399/mo
Est. payment
Refinancing to a lower rate could help reduce your monthly payments and save thousands over the life of the loan.
$2,399/mo
Est. payment
Explore your selling options
Work with a Zillow partner agent
Leverage their expertise and Zillow's premium Showcase listings to get your home seen by more buyers.
Get startedList with your own agent
Get your home in front of millions of buyers by listing it on Zillow.
Learn how to do itSell it yourself
Take full control of how buyers see your home on Zillow by listing For Sale by Owner (FSBO).
List your homeWhat's special
Zillow last checked:
Listing updated:
Listed by:
Kelly Brelje 813-767-3736,
KELLER WILLIAMS TAMPA PROP. 813-264-7754
Bought with:
Rhea Shoop, 3299319
EXP REALTY LLC
Source: Stellar MLS,MLS#: T3516013 Originating MLS: Tampa
Originating MLS: Tampa
Facts & features
Interior
Bedrooms & bathrooms
- Bedrooms: 2
- Bathrooms: 2
- Full bathrooms: 1
- 1/2 bathrooms: 1
Rooms
- Room types: Storage Rooms
Primary bedroom
- Features: Walk-In Closet(s)
- Level: Upper
- Dimensions: 12x11.5
Bedroom 2
- Features: Built-in Closet
- Level: Third
- Dimensions: 13.5x11.5
Primary bathroom
- Features: Exhaust Fan, Granite Counters, Single Vanity, Stone Counters, Tub With Shower
- Level: Upper
- Dimensions: 7.5x5
Bathroom 1
- Level: Second
- Dimensions: 5x5
Kitchen
- Features: Kitchen Island, Granite Counters, Pantry
- Level: First
- Dimensions: 13.5x11.5
Living room
- Level: Second
- Dimensions: 18x11.5
Heating
- Central
Cooling
- Central Air
Appliances
- Included: Dishwasher, Disposal, Dryer, Electric Water Heater, Microwave, Range, Refrigerator, Washer
- Laundry: In Kitchen
Features
- Cathedral Ceiling(s), Stone Counters, Vaulted Ceiling(s)
- Flooring: Engineered Hardwood, Tile
- Has fireplace: No
Interior area
- Total structure area: 1,100
- Total interior livable area: 1,044 sqft
Property
Features
- Levels: Multi/Split
- Patio & porch: Patio
- Exterior features: Awning(s), Irrigation System
Lot
- Size: 760 Square Feet
- Dimensions: 12.67 x 60
- Residential vegetation: Trees/Landscaped
Details
- Additional structures: Shed(s)
- Parcel number: A0430183WY00000200007.0
- Zoning: RM-24
- Special conditions: None
Construction
Type & style
- Home type: Townhouse
- Property subtype: Townhouse
Materials
- Block, Stucco
- Foundation: Slab
- Roof: Shingle
Condition
- New construction: No
- Year built: 1972
Utilities & green energy
- Sewer: Public Sewer
- Water: Public
- Utilities for property: Cable Available, Electricity Connected, Sewer Connected, Street Lights, Water Connected
Community & HOA
Community
- Features: Playground, Pool, Sidewalks
- Pet fee: $0 monthly
- Subdivision: TAMPA VILLAS SOUTH UNIT 1
HOA
- Has HOA: Yes
- Services included: Community Pool, Maintenance Structure, Maintenance Grounds, Pool Maintenance
- HOA fee: $180 monthly
- HOA name: Wise Property Management/ Ky Martin
- HOA phone: 813-968-5665
Location
- Region: Tampa
Financial & listing details
- Price per square foot: $307/sqft
- Tax assessed value: $219,024
- Annual tax amount: $2,769
- Date on market: 4/5/2024
- Cumulative days on market: 58 days
- Listing terms: Cash,Conventional,FHA,VA Loan
- Ownership: Fee Simple
- Total actual rent: 0
- Electric utility on property: Yes
- Road surface type: Asphalt
Price history
| Date | Event | Price |
|---|---|---|
| 7/10/2024 | Sold | $320,000-1.5%$307/sqft |
Source:  Stellar MLS #T3516013 Report a problem Stellar MLS #T3516013 Report a problem | ||
| 6/4/2024 | Pending sale | $325,000$311/sqft |
Source: Stellar MLS #T3516013 Report a problem | ||
| 4/5/2024 | Listed for sale | $325,000+48.4%$311/sqft |
Source: Stellar MLS #T3516013 Report a problem | ||
| 8/17/2021 | Sold | $219,000+82.5%$210/sqft |
Source: Stellar MLS #T3316007 Report a problem | ||
| 3/26/2018 | Sold | $120,000-4%$115/sqft |
Source: Public Record Report a problem | ||
| 2/8/2018 | Listed for sale | $125,000+92.6%$120/sqft |
Source: CORNERSTONE PROP.INTERNATIONAL #T2928082 Report a problem | ||
| 12/7/2009 | Sold | $64,900-11.1%$62/sqft |
Source: Public Record Report a problem | ||
| 12/15/2003 | Sold | $73,000+81.6%$70/sqft |
Source: Public Record Report a problem | ||
| 1/12/2000 | Sold | $40,200+0.5%$39/sqft |
Source: Public Record Report a problem | ||
| 9/25/1996 | Sold | $40,000$38/sqft |
Source: Public Record Report a problem | ||
Public tax history
| Year | Property taxes | Tax assessment |
|---|---|---|
| 2025 | $3,607 +26.5% | $219,024 +17% |
| 2024 | $2,852 +3% | $187,218 +3% |
| 2023 | $2,769 +3.2% | $181,765 +3% |
| 2022 | $2,684 +82.1% | $176,471 +57.5% |
| 2021 | $1,474 +1.6% | $112,050 +1.4% |
| 2020 | $1,451 +3% | $110,503 +2.3% |
| 2019 | $1,409 | $108,019 +138.8% |
| 2018 | $1,409 +182.4% | $45,235 -41.7% |
| 2017 | $499 +4.2% | $77,642 +78.9% |
| 2016 | $479 +5.7% | $43,394 +0.7% |
| 2015 | $453 +15.2% | $43,092 +0.8% |
| 2014 | $393 | $42,750 +1.5% |
| 2013 | $393 +4.8% | $42,118 +1.7% |
| 2012 | $376 -40.1% | $41,414 -28.9% |
| 2011 | $627 -31.6% | $58,264 -29.7% |
| 2010 | $917 -48.1% | $82,871 +2.5% |
| 2009 | $1,766 +84.8% | $80,844 -3.9% |
| 2008 | $956 -22.6% | $84,117 +3% |
| 2007 | $1,235 -5.2% | $81,667 +2.5% |
| 2006 | $1,302 +1.3% | $79,675 +3% |
| 2005 | $1,285 | $77,354 +22.5% |
| 2004 | -- | $63,124 +42.7% |
| 2003 | -- | $44,230 +2.8% |
| 2002 | -- | $43,028 +1.6% |
| 2001 | -- | $42,350 +5.5% |
| 2000 | $1,023 | $40,150 |
Find assessor info on the county website
Neighborhood: Fairoaks
Nearby homes
- $245,3002 bd2 ba1k sqft4523 La Capri Ct, Tampa, FL 33611Off Market

- $243,7002 bd1 ba1k sqft4527 La Capri Ct, Tampa, FL 33611Off Market
- $241,9002 bd2 ba1k sqft4521 La Capri Ct, Tampa, FL 33611Off Market
- $249,0002 bd1 ba1k sqft4519 La Capri Ct, Tampa, FL 33611Off Market
- $255,0002 bd2 ba1k sqft4517 La Capri Ct, Tampa, FL 33611Sold
- $295,0002 bd2 ba1k sqft4515 La Capri Ct, Tampa, FL 33611For Sale
- $261,8002 bd1 ba1k sqft4513 La Capri Ct, Tampa, FL 33611Off Market
- $322,3002 bd2 ba1k sqft4528 La Capri Ct, Tampa, FL 33611Off Market
Nearby schools
GreatSchools rating
- 6/10Anderson Elementary SchoolGrades: PK-5Distance: 0.5 mi
- 5/10Madison Middle SchoolGrades: 6-8Distance: 0.6 mi
- 6/10Robinson High SchoolGrades: 9-12Distance: 1.6 mi
Schools provided by the listing agent
- Elementary: Anderson-HB
- Middle: Madison-HB
- High: Robinson-HB
Source: Stellar MLS. This data may not be complete. We recommend contacting the local school district to confirm school assignments for this home.
Get a cash offer in 3 minutes
Find out how much your home could sell for in as little as 3 minutes with a no-obligation cash offer.
Estimated market value
$289,100
Get a cash offer in 3 minutes
Find out how much your home could sell for in as little as 3 minutes with a no-obligation cash offer.
Estimated market value
$289,100
- Florida
- Hillsborough County
- Tampa
- 33611
- Fairoaks
- 4525 LA CAPRI COURT
Nearby cities
Nearby neighborhoods
Nearby zip codes
Other Tampa Topics
