This Historic 1925 North Arlington Home was featured on CIRCA Houses website and instagram! One of only two 4 Bedroom, 3 Full Bath Detached homes under $1.1M in all of North Arlington right now!! You'll love it here! This Donaldson Run home and its majestic magnolia tree have been watching over Lee Heights for almost 100 years! It's truly one of a kind - circa 1925, and is on a corner lot that straddles the Donaldson Run neighborhood and the inviting Lee Heights Shops. Are you looking for a single family home that has all the convenience of city living with shops and restaurants just steps outside your door??? Then this home is for you!! Grab your morning coffee from Starbucks or newly opened Compass Coffee, grab a croissant from Pastries by Randolph, or a pastry down the way a bit at Heidelberg Bakery! Feeling Hungry for lunch or dinner? Just across the street, take your pick from Old Dominion Pizza, Chipotle, Crisp n Juicy Chicken, or a fancy French Bistro - Cafe Colline! And don't forget Lebanese Taverna Market on the corner with arguably the best hummus in town! Need a great bottle of wine or specialty cheese for Happy Hour with Friends? Hit Arlington Favorite - Arrowine! And that's not all - Get your hair cut and colored at Jon David Salon, pick up a new outfit or gift from Lemoncello, drop off your dry cleaning at Eco Cleaners and pick up last minute conveniences from 7-11! All you need is at your fingertips! This 4 Bedroom, 3 Full Bath home with a detached garage and flex space has been renovated to perfectly blend the old with the new. You'll fall in love with its charm! Surprisingly open for a historic home, it has great flow for entertaining! There's room for everyone on the main floor! And you'll love the mudroom off the kitchen that takes you out to the side yard for grilling or fire pit sittin'! Main floor bedroom with a full bath gives you so many options—great guest suite or main floor primary bedroom. Upstairs are 3 great bedrooms and a full bath, plus some awesome storage closets! And don't forget the finished basement with another full bath! It's perfect for watch parties and movie nights! There's also room for a Home Office, Home Gym or Game Room! The Basement also has great storage space in the laundry room as well as the perfect garden room to hold all your yard tools. So many outdoor spaces to enjoy! Drink a glass of lemonade and watch the world go by from the beautiful front porch! Play cornhole or catch in the large flat yard! You'll love living in this prime location! It's like the center of the universe! Get to DC in one of four ways—2.8mi to Chain Bridge, 3mi to Key Bridge, or take one of two buses from the stop just steps from the house! One bus runs back and forth between the Ballston and East Falls Church metro stations and the other goes Downtown along E Street in the mornings. Other easily accessible offerings include hardware and drug stores, banks, even more restaurants and grocery stores. Walkscore.com gives this home a Walk Score of 84/100 and a Bike Score of 71/100. Seller Upgrades include new roof, gutters and downspouts (2020), new windows (2019), new granite countertops (2023), new carpet in basement (2023), refinished wood floor in kitchen (2023), rewired basement to include new electrical panel (2017), replaced all internal and external gas lines (2019), replaced outside sewer line pipe and installed a clean-out (2019), replaced gray water pipes from kitchen and laundry room to sewer line (2023), replaced insulation in attic (2018), serviced furnace and HVAC units (2023), installed four ceiling fans (2017) and upstairs bathroom exhaust fan (2020). Sellers also have an assumable VA mortgage with a current balance of $602K at 3.75% for a qualified buyer.
Sold for $1,050,000
$1,050,000
4525 Langston Blvd, Arlington, VA 22207
4beds
2,200sqft
Single Family Residence
Built in 1925
8,598 Square Feet Lot
$1,188,900 Zestimate®
$477/sqft
$4,789 Estimated rent
Home value
$1,188,900
$1.11M - $1.28M
$4,789/mo
Zestimate® history
Owner options
List your home for rent
$4,789/mo
Rent Zestimate®
Find your next renter with Zillow Rental Manager. Plus, with online applications, you can quickly screen prospective tenants – for free.
$4,789/mo
Rent Zestimate®
Refinance and save
$6,523/mo
Est. payment
Refinancing to a lower rate could help reduce your monthly payments and save thousands over the life of the loan.
$6,523/mo
Est. payment
Explore your selling options
Work with a Zillow partner agent
Leverage their expertise and Zillow's premium Showcase listings to get your home seen by more buyers.
Get startedList with your own agent
Get your home in front of millions of buyers by listing it on Zillow.
Learn how to do itSell it yourself
Take full control of how buyers see your home on Zillow by listing For Sale by Owner (FSBO).
List your homeWhat's special
Guest suiteHome officeLarge flat yardDetached garageNew roofGreat storage spaceNew electrical panel
Zillow last checked:
Listing updated:
Listed by:
Ashleigh Wehmeyer 703-254-9761,
Compass
Bought with:
Danielle DuBois, SP98372434
Long & Foster Real Estate, Inc.
Jim Connolly, 0225196535
Long & Foster Real Estate, Inc.
Source: Bright MLS,MLS#: VAAR2032612
Facts & features
Interior
Bedrooms & bathrooms
- Bedrooms: 4
- Bathrooms: 3
- Full bathrooms: 3
- Main level bathrooms: 1
- Main level bedrooms: 1
Rooms
- Room types: Living Room, Dining Room, Sitting Room, Bedroom 2, Bedroom 3, Bedroom 4, Kitchen, Game Room, Bedroom 1, Laundry, Recreation Room, Storage Room, Bathroom 1, Bathroom 2
Basement
- Area: 420
Heating
- Central, Natural Gas
Cooling
- Central Air, Electric
Appliances
- Included: Microwave, Dishwasher, Disposal, Dryer, Exhaust Fan, Ice Maker, Oven/Range - Gas, Refrigerator, Stainless Steel Appliance(s), Washer, Water Heater, Gas Water Heater
- Laundry: In Basement, Laundry Room
Features
- Breakfast Area, Ceiling Fan(s), Entry Level Bedroom, Open Floorplan, Kitchen - Gourmet, Primary Bath(s), Recessed Lighting, Bathroom - Stall Shower, Bathroom - Tub Shower, Upgraded Countertops, Walk-In Closet(s)
- Flooring: Carpet, Wood
- Has basement: No
- Has fireplace: No
Interior area
- Total structure area: 2,200
- Total interior livable area: 2,200 sqft
- Finished area above ground: 1,780
- Finished area below ground: 420
Property
Parking
- Total spaces: 5
- Parking features: Storage, Garage Faces Front, Oversized, Private, Detached, Driveway
- Garage spaces: 1
- Uncovered spaces: 4
Accessibility
- Accessibility features: None
Features
- Levels: Three
- Stories: 3
- Patio & porch: Patio, Porch
- Pool features: None
Lot
- Size: 8,598 Square Feet
- Features: Landscaped, Rear Yard, SideYard(s)
Details
- Additional structures: Above Grade, Below Grade
- Parcel number: 05005056
- Zoning: R-8
- Special conditions: Standard
Construction
Type & style
- Home type: SingleFamily
- Architectural style: Farmhouse/National Folk
- Property subtype: Single Family Residence
Materials
- Stucco
- Foundation: Other
Condition
- New construction: No
- Year built: 1925
Utilities & green energy
- Sewer: Public Sewer
- Water: Public
- Utilities for property: Fiber Optic
Community & HOA
Community
- Subdivision: Donaldson Run
HOA
- Has HOA: No
Location
- Region: Arlington
Financial & listing details
- Price per square foot: $477/sqft
- Tax assessed value: $1,016,200
- Annual tax amount: $10,466
- Date on market: 6/30/2023
- Listing agreement: Exclusive Right To Sell
- Ownership: Fee Simple
Price history
| Date | Event | Price |
|---|---|---|
| 8/9/2023 | Sold | $1,050,000$477/sqft |
Source:  Bright MLS #VAAR2032612 Report a problem Bright MLS #VAAR2032612 Report a problem | ||
| 7/19/2023 | Pending sale | $1,050,000$477/sqft |
Source: Bright MLS #VAAR2032612 Report a problem | ||
| 6/30/2023 | Listed for sale | $1,050,000$477/sqft |
Source: Bright MLS #VAAR2032612 Report a problem | ||
Public tax history
Tax history is unavailable.
Neighborhood: Old Diminion
Nearby homes
- $1,050,0004 bd3 ba1.7k sqft4525 Old Dominion Dr, Arlington, VA 22207Sold

- $1,399,6004 bd4 ba2.5k sqft2231 N Wakefield St, Arlington, VA 22207Off Market

- $1,171,8003 bd2 ba1.6k sqft2234 N Vernon St, Arlington, VA 22207Off Market
- $1,132,6003 bd2 ba1.7k sqft2229 N Vernon St, Arlington, VA 22207Off Market
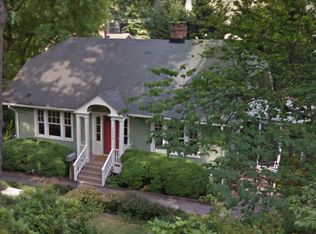
- $1,418,6005 bd3 ba3.2k sqft2221 N Vernon St, Arlington, VA 22207Off Market
- $1,265,7004 bd3 ba285 sqft2237 N Wakefield St, Arlington, VA 22207Off Market
- $1,239,3003 bd2 ba2.1k sqft2233 N Vernon St, Arlington, VA 22207Off Market
- $6,000-- bd-- ba-- sqftOld Dominion Dr, Arlington, VA 22207Off Market
Nearby schools
GreatSchools rating
- 9/10Taylor Elementary SchoolGrades: PK-5Distance: 0.6 mi
- 9/10Dorothy Hamm MiddleGrades: 6-8Distance: 0.4 mi
- 8/10Yorktown High SchoolGrades: 9-12Distance: 1.2 mi
Schools provided by the listing agent
- Elementary: Taylor
- Middle: Dorothy Hamm
- High: Yorktown
- District: Arlington County Public Schools
Source: Bright MLS. This data may not be complete. We recommend contacting the local school district to confirm school assignments for this home.
Get a cash offer in 3 minutes
Find out how much your home could sell for in as little as 3 minutes with a no-obligation cash offer.
Estimated market value
$1,188,900
Get a cash offer in 3 minutes
Find out how much your home could sell for in as little as 3 minutes with a no-obligation cash offer.
Estimated market value
$1,188,900
- Virginia
- Arlington County
- Arlington
- 22207
- Old Diminion
- 4525 Langston Blvd
Nearby cities
Nearby neighborhoods
Nearby zip codes
Other Arlington Topics
