Skip main navigation
Off market
  • $912,500

    4525 Lantern Pl, Alexandria, VA 22306

    3beds
    2,604sqft
    SingleFamily
    Built in 1985
    0.53 Acres Lot
    $912,500 Zestimate®
    $350/sqft
    $3,774 Estimated rent

    Home value

    $912,500

    $867,000 - $958,000

    $3,774/mo

    Zestimate® history
    Loading
    Loading...

    Owner options

    List your home for rent

    $3,774/mo

    Rent Zestimate®

    Find your next renter with Zillow Rental Manager. Plus, with online applications, you can quickly screen prospective tenants – for free.

    Learn more

    $3,774/mo

    Rent Zestimate®

    Refinance and save

    $5,669/mo

    Est. payment

    Refinancing to a lower rate could help reduce your monthly payments and save thousands over the life of the loan.

    See today's rates

    $5,669/mo

    Est. payment

    Explore your selling options

    Work with a Zillow partner agent

    Leverage their expertise and Zillow's premium Showcase listings to get your home seen by more buyers.

    Get started

    List with your own agent

    Get your home in front of millions of buyers by listing it on Zillow.

    Learn how to do it

    Sell it yourself

    Take full control of how buyers see your home on Zillow by listing For Sale by Owner (FSBO).

    List your home

    What's special

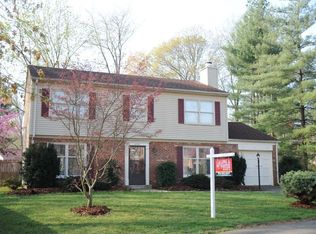
    An extraordinary property, single story ranch house with a 3 car garage on a half acre lot set back and above the rest of the neighborhood. Single level living at its finest. Open floor plan. Tile, wood flooring and new carpet. Recessed lighting throughout, and several skylights. Eat-in kitchen with granite counter tops and stainless steel appliances has island access to adjacent family room with fireplace / wood stove. Large den / game room overlooks the backyard. Two decks one on each side / back of the house. One deck (15x14) is accessed by sliding glass doors from the kitchen and the den, the other deck (16x12) is accessed by door from the Master Bedroom. Master bedroom has mirrored sliding doors, large closet and exquisite, newly remodeled, master bathroom. Long second bedroom has an adjacent full bathroom. That fully updated bathroom also adjoins the expansive den / game room. The cute corner third bedroom is also adjacent to the den. A half bathroom is located in the spacious entry foyer and around the corner from the front living room and the kitchen. An enclosed laundry room has washer, dryer, sink, and plenty of storage. The THREE (3) car garage measures 31x24, with direct access to the living area and the side yard. The garage also has drop down stair attic access. The half acre lot has to be seen to be appreciated and is fully fenced on right side which also contains a shed. Mature trees line the back fence line. The left back is fenced on two sides. The property has 10 minute access to the beltway via, Van Dorn Street, Telegraph Road or Richmond Hwy. It is also 10 minutes to Fort Belvoir and the Huntington Metro Station (and the Yellow line.) Kingstowne Towne Center is a 5 minute drive. Wegmans, Safeway and Giant Supermarkets are all close by. This home shows exceptionally well, is a "must see," and won't last long!

    This property is off market, which means it's not currently listed for sale or rent on Zillow. This may be different from what's available on other websites or public sources.

    Facts & features

    Interior

    Bedrooms & bathrooms
    • Bedrooms: 3
    • Bathrooms: 3
    • Full bathrooms: 2
    • 1/2 bathrooms: 1
    Heating
    • Heat pump
    Appliances
    • Included: Dishwasher, Garbage disposal, Microwave
    Features
    • Flooring: Carpet
    • Basement: None
    • Has fireplace: Yes
    Interior area
    • Total interior livable area: 2,604 sqft

    Property

    Parking
    • Parking features: Garage - Attached
    Features
    • Exterior features: Other, Brick
    Lot
    • Size: 0.53 Acres
    Details
    • Parcel number: 0921010018B

    Construction

    Type & style
    • Home type: SingleFamily
    Materials
    • brick
    • Roof: Composition
    Condition
    • Year built: 1985

    Community & neighborhood

    Location
    • Region: Alexandria

    Price history

    DateEventPrice
    10/9/2019Sold$640,000+0.8%$246/sqft
    Source: Public Record Report a problem
    8/14/2019Listed for sale$635,000+23.3%$244/sqft
    Source: Keller Williams Kingstowne #VAFX1080540 Report a problem
    5/5/2009Sold$515,000$198/sqft
    Source: Public Record Report a problem

    Public tax history

    YearProperty taxesTax assessment
    2025$9,125 +8%$789,390 +8.3%
    2024$8,446 -5.1%$729,010 -7.5%
    2023$8,896 +3.8%$788,330 +5.2%
    2022$8,571 $749,530 +8.5%
    2021-- $690,760 +8.3%
    2020$7,548 +5.6%$637,780 +5.6%
    2019$7,147 +0.7%$603,900 +0.7%
    2018$7,100 +4%$599,900 +2%
    2017$6,826 +4.5%$587,940 +4.3%
    2016$6,532 +7.2%$563,870 +3.3%
    2015$6,091 +0.2%$545,810
    2014$6,078 $545,810 +7.6%
    2013-- $507,470 +7.8%
    2012-- $470,750 +4.2%
    2011-- $451,760
    2010-- $451,760 +5.3%
    2009-- $428,990 -14.9%
    2008-- $504,140
    2007-- $504,140 +97.9%
    2003-- $254,685 +18.6%
    2002-- $214,685 +3.9%
    2001-- $206,685

    Find assessor info on the county website

    Neighborhood: 22306

    Nearby schools

    GreatSchools rating
    Schools provided by the listing agent
    • Elementary: GROVETON
    • Middle: SANDBURG
    • High: WEST POTOMAC

    Source: The MLS. This data may not be complete. We recommend contacting the local school district to confirm school assignments for this home.

    Get a cash offer in 3 minutes
    Find out how much your home could sell for in as little as 3 minutes with a no-obligation cash offer.
    Estimated market value
    $912,500
    Get a cash offer in 3 minutes
    Find out how much your home could sell for in as little as 3 minutes with a no-obligation cash offer.
    Estimated market value
    $912,500