WELCOME TO THIS ONE STORY HOME W MANY DETAILS AND READY TO BE LIVED! STORM DOOR GRACES OPEN FOYER & EXTENDED VIEW OF BACKYARD. STUDY OR OFFICE OFF ENTRY (HOBBY ROOM) AND FORMAL DINING. ISLAND IN KIITCHEN W 42 INCH CABINETS, GRANITE COUNTERTOPS, STAINLESS APPLIANCES & OPENS TO LIVING W GAS FIREPLACE. MANY WINDOWS FOR VIEW OF BACK W NEW PERGALA. SPLIT OWNER'S SUITE- BATH W OVERSIZED SHOWER AND GARDEN TUB* SEPERATE GRANITE VANITIES. MANY DECORATOR ACCENTS HIGHLIGHT THIS PRIDE OF OWNERSHIP HOME. SPRINKLER SYSTEM, WOOD FLOORS IN LIVING, DINING & STUDY. IRON FRONT DOOR ADDS TO FEEL OF QUALITY. COMMUNITY POOL & PLAYGROUND.
Sold
Price Unknown
4525 Marguerite Ln, Fort Worth, TX 76123
3beds
2,108sqft
Single Family Residence
Built in 2004
6,098 Square Feet Lot
$331,500 Zestimate®
$--/sqft
$2,372 Estimated rent
Home value
$331,500
$315,000 - $348,000
$2,372/mo
Zestimate® history
Owner options
List your home for rent
$2,372/mo
Rent Zestimate®
Find your next renter with Zillow Rental Manager. Plus, with online applications, you can quickly screen prospective tenants – for free.
$2,372/mo
Rent Zestimate®
Refinance and save
$275/mo
Est. payment
Refinancing to a lower rate could help reduce your monthly payments and save thousands over the life of the loan.
$275/mo
Est. payment
Explore your selling options
Work with a Zillow partner agent
Leverage their expertise and Zillow's premium Showcase listings to get your home seen by more buyers.
Get startedList with your own agent
Get your home in front of millions of buyers by listing it on Zillow.
Learn how to do itSell it yourself
Take full control of how buyers see your home on Zillow by listing For Sale by Owner (FSBO).
List your homeWhat's special
Gas fireplaceExtended view of backyardStainless appliancesGranite countertopsFormal diningWood floors in livingStorm door
Zillow last checked:
Listing updated:
Listed by:
Charlotte Regan 817-294-8200,
Moore Real Estate 817-294-8200
Bought with:
Amanda Zapata
Rendon Realty, LLC
Source: NTREIS,MLS#: 20775545
Facts & features
Interior
Bedrooms & bathrooms
- Bedrooms: 3
- Bathrooms: 2
- Full bathrooms: 2
Primary bedroom
- Features: Dual Sinks, Double Vanity, Garden Tub/Roman Tub, Separate Shower, Walk-In Closet(s)
- Level: First
- Dimensions: 17 x 11
Bedroom
- Features: Split Bedrooms, Walk-In Closet(s)
- Level: First
- Dimensions: 11 x 10
Bedroom
- Level: First
- Dimensions: 10 x 10
Breakfast room nook
- Level: First
- Dimensions: 12 x 9
Dining room
- Level: First
- Dimensions: 14 x 10
Other
- Level: First
Kitchen
- Features: Breakfast Bar, Built-in Features, Kitchen Island, Stone Counters
- Level: First
- Dimensions: 13 x 13
Living room
- Level: First
- Dimensions: 17 x 16
Office
- Level: First
- Dimensions: 12 x 12
Utility room
- Level: First
- Dimensions: 6 x 6
Heating
- Central, Fireplace(s), Natural Gas
Cooling
- Ceiling Fan(s), Electric
Appliances
- Included: Some Gas Appliances, Built-In Gas Range, Dishwasher, Disposal, Microwave, Plumbed For Gas, Refrigerator
- Laundry: Electric Dryer Hookup, Laundry in Utility Room
Features
- Built-in Features, Chandelier, Granite Counters, Kitchen Island, Walk-In Closet(s)
- Flooring: Carpet, Ceramic Tile, Wood
- Windows: Bay Window(s), Window Coverings
- Has basement: No
- Number of fireplaces: 1
- Fireplace features: Gas, Gas Log, Living Room
Interior area
- Total interior livable area: 2,108 sqft
Property
Parking
- Total spaces: 2
- Parking features: Garage Faces Front, Garage, Garage Door Opener
- Attached garage spaces: 2
Features
- Levels: One
- Stories: 1
- Patio & porch: Patio, Covered
- Exterior features: Private Yard
- Pool features: None, Community
- Fencing: Wood
Lot
- Size: 6,098 Square Feet
- Dimensions: 89 x 110
- Features: Interior Lot, Landscaped, Subdivision, Sprinkler System
Details
- Parcel number: 07815360
Construction
Type & style
- Home type: SingleFamily
- Architectural style: Traditional,Detached
- Property subtype: Single Family Residence
Materials
- Brick, Wood Siding
- Foundation: Slab
- Roof: Composition
Condition
- Year built: 2004
Utilities & green energy
- Sewer: Public Sewer
- Water: Public
- Utilities for property: Natural Gas Available, Sewer Available, Separate Meters, Underground Utilities, Water Available
Community & HOA
Community
- Features: Playground, Pool, Sidewalks, Curbs
- Security: Smoke Detector(s)
- Subdivision: Columbus Heights Add
HOA
- Has HOA: Yes
- Services included: All Facilities, Association Management
- HOA fee: $275 semi-annually
- HOA name: Real Manage LLC - Hulen Heights HOA
- HOA phone: 866-473-2573
Location
- Region: Fort Worth
Financial & listing details
- Tax assessed value: $341,065
- Annual tax amount: $8,407
- Date on market: 11/12/2024
- Cumulative days on market: 9 days
- Listing terms: Cash,Conventional,FHA,VA Loan
Price history
| Date | Event | Price |
|---|---|---|
| 12/20/2024 | Sold | -- |
Source: NTREIS #20775545 Report a problem | ||
| 11/26/2024 | Pending sale | $349,900$166/sqft |
Source: NTREIS #20775545 Report a problem | ||
| 11/20/2024 | Contingent | $349,900$166/sqft |
Source: NTREIS #20775545 Report a problem | ||
| 11/12/2024 | Listed for sale | $349,900+46.1%$166/sqft |
Source: NTREIS #20775545 Report a problem | ||
| 9/3/2019 | Sold | -- |
Source: Agent Provided Report a problem | ||
| 9/3/2019 | Pending sale | $239,500$114/sqft |
Source: eXp Realty LLC #14142038 Report a problem | ||
| 7/17/2019 | Listed for sale | $239,500$114/sqft |
Source: eXp Realty LLC #14142038 Report a problem | ||
| 10/19/2018 | Listing removed | $239,500$114/sqft |
Source: RE/MAX Associates of Mansfield #13928434 Report a problem | ||
| 9/5/2018 | Listed for sale | $239,500+54.6%$114/sqft |
Source: RE/MAX Associates of Arlington #13928434 Report a problem | ||
| 6/27/2011 | Listing removed | $154,900$73/sqft |
Source: Point2 #11388523 Report a problem | ||
| 5/8/2010 | Price change | $154,900-6.7%$73/sqft |
Source: RE/MAX Trinity #11388523 Report a problem | ||
| 4/25/2010 | Price change | $166,000-1.8%$79/sqft |
Source: RE/MAX Trinity #11388523 Report a problem | ||
| 9/26/2009 | Listed for sale | $169,000$80/sqft |
Source: Virginia Cook, Realtors #11278352 Report a problem | ||
Public tax history
| Year | Property taxes | Tax assessment |
|---|---|---|
| 2025 | $8,147 +294.9% | $341,065 |
| 2024 | $2,063 -42.6% | $341,065 -0.4% |
| 2023 | $3,594 -1.9% | $342,406 +20.4% |
| 2022 | $3,664 +1.5% | $284,485 +17.5% |
| 2021 | $3,610 -0.4% | $242,098 +4.1% |
| 2020 | $3,624 +9.4% | $232,453 -0.4% |
| 2019 | $3,312 +1.4% | $233,308 +12.1% |
| 2018 | $3,265 +1.3% | $208,035 +6.1% |
| 2017 | $3,222 +1.1% | $196,157 +11.8% |
| 2016 | $3,188 -23.1% | $175,443 +12.2% |
| 2015 | $4,145 | $156,300 |
| 2014 | $4,145 | $156,300 +3.4% |
| 2013 | -- | $151,200 +1.9% |
| 2012 | -- | $148,400 -2.2% |
| 2011 | -- | $151,700 +3.1% |
| 2010 | -- | $147,200 -5.2% |
| 2009 | -- | $155,200 |
| 2008 | -- | $155,200 |
| 2007 | -- | $155,200 -3.1% |
| 2006 | -- | $160,200 |
| 2005 | -- | $160,200 +559.3% |
| 2004 | -- | $24,300 |
| 2003 | -- | $24,300 |
| 2002 | -- | $24,300 |
Find assessor info on the county website
Neighborhood: Hulen Heights
Nearby homes
- $306,9005 bd2 ba2.2k sqft4529 Marguerite Ln, Fort Worth, TX 76123Off Market

- $341,9004 bd3 ba2.6k sqft4521 Marguerite Ln, Fort Worth, TX 76123Off Market
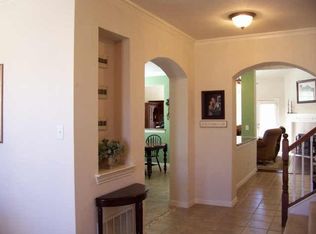
- $--3 bd2 ba2.1k sqft4533 Marguerite Ln, Fort Worth, TX 76123Sold

- $317,9003 bd3 ba2.1k sqft4517 Marguerite Ln, Fort Worth, TX 76123Off Market
- $--3 bd3 ba2.3k sqft4444 Stepping Stone Dr, Fort Worth, TX 76123Sold
- $210,9453 bd2 ba1.9k sqft4500 Stepping Stone Dr, Fort Worth, TX 76123Off Market
- $283,0003 bd2 ba1.9k sqft4500 Stepping Stone Dr, Fort Worth, TX 76123Off Market
- $277,3003 bd2 ba1.8k sqft4440 Stepping Stone Dr, Fort Worth, TX 76123Off Market
Nearby schools
GreatSchools rating
- 5/10Dallas Park Elementary SchoolGrades: PK-5Distance: 0.7 mi
- 3/10Summer Creek Middle SchoolGrades: 6-8Distance: 1.9 mi
- 3/10North Crowley High SchoolGrades: 9-12Distance: 0.9 mi
Schools provided by the listing agent
- Elementary: Sue Crouch
- Middle: Summer Creek
- High: North Crowley
- District: Crowley ISD
Source: NTREIS. This data may not be complete. We recommend contacting the local school district to confirm school assignments for this home.
Get a cash offer in 3 minutes
Find out how much your home could sell for in as little as 3 minutes with a no-obligation cash offer.
Estimated market value
$331,500
Get a cash offer in 3 minutes
Find out how much your home could sell for in as little as 3 minutes with a no-obligation cash offer.
Estimated market value
$331,500
- Texas
- Tarrant County
- Fort Worth
- 76123
- Hulen Heights
- 4525 Marguerite Ln
