Skip main navigation
Closed
  • Price Unknown

    4525 Marquette St, Mandeville, LA 70471

    3beds
    1,720sqft
    Single Family Residence
    Built in 1986
    10,800 Square Feet Lot
    $339,500 Zestimate®
    $--/sqft
    $2,133 Estimated rent

    Home value

    $339,500

    $309,000 - $373,000

    $2,133/mo

    Zestimate® history
    Loading
    Loading...

    Owner options

    List your home for rent

    $2,133/mo

    Rent Zestimate®

    Find your next renter with Zillow Rental Manager. Plus, with online applications, you can quickly screen prospective tenants – for free.

    Learn more

    $2,133/mo

    Rent Zestimate®

    Refinance and save

    Refinancing to a lower rate could help reduce your monthly payments and save thousands over the life of the loan.

    See today's rates

    Explore your selling options

    Work with a Zillow partner agent

    Leverage their expertise and Zillow's premium Showcase listings to get your home seen by more buyers.

    Get started

    List with your own agent

    Get your home in front of millions of buyers by listing it on Zillow.

    Learn how to do it

    Sell it yourself

    Take full control of how buyers see your home on Zillow by listing For Sale by Owner (FSBO).

    List your home

    What's special

    Glass showerSerene yellow cottageCustom back splashSleek quartz countertopsSoft-close drawers and cabinetryCharming corner lotCompletely remodeled kitchen
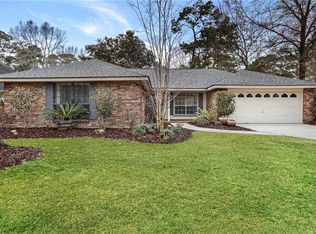
    Wow! Just wait until you see this serene yellow cottage nestled on a charming corner lot on Carriage Lane. From the moment you arrive, you’ll feel right at home. Step inside to find beautiful engineered hardwood flooring and a completely remodeled kitchen that truly steals the show. Featuring sleek quartz countertops, a custom back splash, soft-close drawers and cabinetry, this space was thoughtfully designed with both style and function in mind. The primary suite offers a peaceful retreat on the main floor, complete with a spacious walk-in closet and an updated en-suite bathroom boasting a glass shower and double vanities. Upstairs, you’ll find two additional bedrooms, creating the perfect layout for privacy and flexibility. Out back, the home continues to impress with an entertainer’s dream setting...an over sized concrete pad ideal for gatherings, crawfish boils, or simply relaxing outdoors. A connected workshop/shed off the carport adds extra convenience and space for hobbies or storage. This home blends comfort, charm, and modern updates in all the right ways. Don’t miss your chance to make it yours.

    Zillow last checked:

    Listing updated:

    Listed by:

    Jordan Lacy 985-237-2517,

    NOLA Northshore Real Estate

    Bought with:

    Callie Trahan

    Realty One Group Immobilia

    Source: GSREIN,MLS#: 2548783MLS Logo

    Facts & features

    Interior

    Bedrooms & bathrooms
    • Bedrooms: 3
    • Bathrooms: 3
    • Full bathrooms: 2
    • 1/2 bathrooms: 1
    Primary bedroom
    • Description: Flooring: Plank,Simulated Wood
    • Level: First
    • Dimensions: 13'2x15'2
    Bedroom
    • Description: Flooring: Laminate,Simulated Wood
    • Level: Second
    • Dimensions: 10'7x14'11
    Bedroom
    • Description: Flooring: Laminate,Simulated Wood
    • Level: Second
    • Dimensions: 13'6x14'11
    Dining room
    • Description: Flooring: Plank,Simulated Wood
    • Level: First
    • Dimensions: 10'5x11'8
    Kitchen
    • Description: Flooring: Plank,Simulated Wood
    • Level: First
    • Dimensions: 16'8x11'8
    Living room
    • Description: Flooring: Plank,Simulated Wood
    • Level: First
    • Dimensions: 24.'0x15'5
    Heating
    • Central
    Cooling
    • Central Air, 1 Unit
    Appliances
    • Included: Dishwasher, Microwave, Oven, Range
    Features
    • Has fireplace: Yes
    • Fireplace features: Gas
    Interior area
    • Total structure area: 2,100
    • Total interior livable area: 1,720 sqft

    Property

    Parking
    • Total spaces: 2
    • Parking features: Covered, Carport, Two Spaces
    • Has carport: Yes
    Features
    • Levels: Two
    • Stories: 2
    • Patio & porch: Concrete
    • Exterior features: Fence
    • Pool features: None
    Lot
    • Size: 10,800 sqft
    • Dimensions: 90 x 120
    • Features: Corner Lot, Outside City Limits, Rectangular Lot
    Details
    • Additional structures: Shed(s)
    • Parcel number: 44086
    • Special conditions: None

    Construction

    Type & style
    • Home type: SingleFamily
    • Architectural style: Traditional
    • Property subtype: Single Family Residence
    Materials
    • Hardboard, HardiPlank Type
    • Foundation: Slab
    • Roof: Asphalt,Shingle
    Condition
    • Very Good Condition
    • Year built: 1986

    Utilities & green energy

    • Sewer: Public Sewer
    • Water: Public

    Community & neighborhood

    Location
    • Region: Mandeville
    • Subdivision: Carriage Lane

    Price history

    DateEventPrice
    4/23/2026Sold--
    Source: GSREIN #2548783 Report a problem
    3/24/2026Pending sale$338,000$197/sqft
    Source: GSREIN #2548783 Report a problem
    3/23/2026Listed for sale$338,000$197/sqft
    Source: GSREIN #2548783 Report a problem

    Public tax history

    YearProperty taxesTax assessment
    2025$1,532 -3.6%$20,269
    2024$1,588 +21.8%$20,269 +16.9%
    2023$1,304 $17,335
    2022$1,304 +0.2%$17,335
    2021$1,301 +0.1%$17,335
    2020$1,300 +1.6%$17,335 +3%
    2019$1,279 -0.1%$16,830
    2018$1,281 -45.1%$16,830
    2017$2,332 +79%$16,830
    2016$1,303 $16,830 +8.5%
    2015$1,303 +13.3%$15,514
    2014$1,150 +1.1%$15,514
    2013$1,138 $15,514

    Find assessor info on the county website

    Neighborhood: 70471

    Nearby schools

    GreatSchools rating
    Get a cash offer in 3 minutes
    Find out how much your home could sell for in as little as 3 minutes with a no-obligation cash offer.
    Estimated market value
    $339,500
    Get a cash offer in 3 minutes
    Find out how much your home could sell for in as little as 3 minutes with a no-obligation cash offer.
    Estimated market value
    $339,500