Skip main navigation
Sold for $383,250
  • $383,250

    4525 N 167th St, Omaha, NE 68116

    3beds
    2,289sqft
    Single Family Residence
    Built in 2010
    0.35 Acres Lot
    $391,600 Zestimate®
    $167/sqft
    $2,770 Estimated rent

    Home value

    $391,600

    $360,000 - $427,000

    $2,770/mo

    Zestimate® history
    Loading
    Loading...

    Owner options

    List your home for rent

    $2,770/mo

    Rent Zestimate®

    Find your next renter with Zillow Rental Manager. Plus, with online applications, you can quickly screen prospective tenants – for free.

    Learn more

    $2,770/mo

    Rent Zestimate®

    Refinance and save

    $2,626/mo

    Est. payment

    Refinancing to a lower rate could help reduce your monthly payments and save thousands over the life of the loan.

    See today's rates

    $2,626/mo

    Est. payment

    Explore your selling options

    Work with a Zillow partner agent

    Leverage their expertise and Zillow's premium Showcase listings to get your home seen by more buyers.

    Get started

    List with your own agent

    Get your home in front of millions of buyers by listing it on Zillow.

    Learn how to do it

    Sell it yourself

    Take full control of how buyers see your home on Zillow by listing For Sale by Owner (FSBO).

    List your home

    What's special

    Finished family roomPlenty of storage spaceExpansive pergola covered patioSpacious laundry roomBonus roomOversized showerUpdated bathrooms
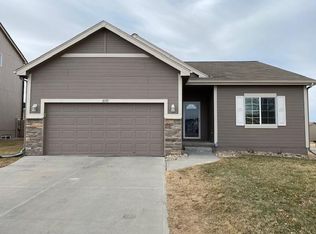
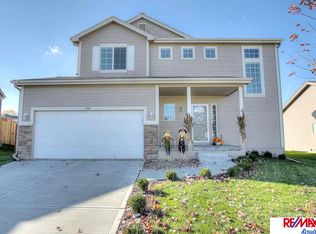
    Oh my Becky, look at the size of that yard! Yep, it's an awesome property and has a brand new roof! Nicely updated 3/4/2 Two Story w/ almost 2300 fsf atop lush, landscaped, treed fully fenced lot (over 1/3 acre) backing to trail in popular Stone Ridge! Quartz, hardwoods, stainless, farmhouse sink w/new faucet, island and walk-in pantry in the sizable eat-in-kitchen walks out to an expansive pergola covered patio stretching the entire width of the home. Open and airy floor plan boasts, hand scraped look wood flooring, plantation shutters, white woodwork, a bonus room plus spacious laundry room on the second floor, and updated bathrooms throughout. Primary suite is spacious with double sinks, oversized shower and walk-in-closet. Lower level has egress window-perfect if you have an extra bedroom in mind, fully finished family room, amazing 3/4 bath and still plenty of storage space. Well-cared-for home. More Pics to come!

    Zillow last checked:

    Listing updated:

    Listed by:

    Wendy Welch 402-968-4293,

    BHHS Ambassador Real Estate

    Bought with:

    Amanda Sway, 20130162

    BHHS Ambassador Real Estate

    Source: GPRMLS,MLS#: 22513241MLS Logo

    Facts & features

    Interior

    Bedrooms & bathrooms
    • Bedrooms: 3
    • Bathrooms: 4
    • Full bathrooms: 1
    • 3/4 bathrooms: 2
    • 1/2 bathrooms: 1
    • Main level bathrooms: 1
    Primary bedroom
    • Features: Wall/Wall Carpeting, Window Covering, Ceiling Fan(s), Walk-In Closet(s)
    • Level: Second
    Bedroom 2
    • Features: Wall/Wall Carpeting, Window Covering, Ceiling Fan(s)
    • Level: Second
    Bedroom 3
    • Features: Wall/Wall Carpeting, Window Covering, Ceiling Fan(s)
    • Level: Second
    Primary bathroom
    • Features: 3/4, Shower
    Family room
    • Features: Wall/Wall Carpeting, Walk-In Closet(s), Egress Window
    • Level: Basement
    Kitchen
    • Features: Window Covering, 9'+ Ceiling, Pantry, Engineered Wood
    • Level: Main
    Living room
    • Features: Window Covering, Fireplace, 9'+ Ceiling, Ceiling Fan(s), Engineered Wood
    • Level: Main
    Basement
    • Area: 712
    Heating
    • Natural Gas, Forced Air
    Cooling
    • Central Air
    Appliances
    • Included: Range, Refrigerator, Washer, Dishwasher, Dryer, Disposal, Microwave
    • Laundry: Ceramic Tile Floor, Window Covering
    Features
    • High Ceilings, Ceiling Fan(s), Drain Tile, Pantry
    • Flooring: Wood, Vinyl, Carpet, Ceramic Tile, Engineered Hardwood
    • Doors: Sliding Doors
    • Windows: Egress Window, Window Coverings
    • Basement: Daylight,Egress,Other Window,Partially Finished
    • Number of fireplaces: 1
    • Fireplace features: Living Room, Direct-Vent Gas Fire
    Interior area
    • Total structure area: 2,289
    • Total interior livable area: 2,289 sqft
    • Finished area above ground: 1,720
    • Finished area below ground: 569

    Property

    Parking
    • Total spaces: 2
    • Parking features: Built-In, Garage, Garage Door Opener
    • Attached garage spaces: 2
    Features
    • Levels: Two
    • Patio & porch: Patio
    • Exterior features: Sprinkler System, Lighting, Drain Tile
    • Fencing: Wood,Full,Privacy
    Lot
    • Size: 0.35 Acres
    • Dimensions: 118.05 x 208.97 x 29.48 x 169.01
    • Features: Over 1/4 up to 1/2 Acre, Corner Lot, Subdivided, Public Sidewalk, Level
    Details
    • Additional structures: Shed(s)
    • Parcel number: 2247053184

    Construction

    Type & style
    • Home type: SingleFamily
    • Architectural style: Traditional
    • Property subtype: Single Family Residence
    Materials
    • Stone, Masonite
    • Foundation: Concrete Perimeter
    • Roof: Composition
    Condition
    • Not New and NOT a Model
    • New construction: No
    • Year built: 2010

    Utilities & green energy

    • Sewer: Public Sewer
    • Water: Public
    • Utilities for property: Cable Available, Electricity Available, Natural Gas Available, Water Available, Sewer Available

    Community & HOA

    Community
    • Security: Security System
    • Subdivision: Stone Ridge
    HOA
    • Has HOA: No
    Location
    • Region: Omaha

    Financial & listing details

    • Price per square foot: $167/sqft
    • Tax assessed value: $336,500
    • Annual tax amount: $4,957
    • Date on market: 5/16/2025
    • Listing terms: VA Loan,FHA,Conventional,Cash
    • Ownership: Fee Simple
    • Electric utility on property: Yes

    Price history

    DateEventPrice
    7/1/2025Sold$383,250+2.2%$167/sqft
    Source: GPRMLS #22513241 Report a problem
    5/19/2025Pending sale$375,000$164/sqft
    Source: GPRMLS #22513241 Report a problem
    5/16/2025Listed for sale$375,000+47.1%$164/sqft
    Source: GPRMLS #22513241 Report a problem
    3/24/2021Listing removed--
    Source: Owner Report a problem
    7/10/2020Sold$255,000-3.8%$111/sqft
    Source: Public Record Report a problem
    5/8/2020Pending sale$265,000$116/sqft
    Source: Owner Report a problem
    5/5/2020Listed for sale$265,000+21.6%$116/sqft
    Source: Owner Report a problem
    6/30/2017Sold$218,000-2.2%$95/sqft
    Source: Public Record Report a problem
    4/11/2017Pending sale$223,000$97/sqft
    Source: Owner Report a problem
    3/26/2017Price change$223,000-0.4%$97/sqft
    Source: Owner Report a problem
    3/5/2017Price change$224,000-2.2%$98/sqft
    Source: Owner Report a problem
    2/25/2017Listed for sale$229,000$100/sqft
    Source: Owner Report a problem
    2/25/2017Pending sale$229,000$100/sqft
    Source: Owner Report a problem
    2/25/2017Listed for sale$229,000$100/sqft
    Source: Owner Report a problem

    Public tax history

    YearProperty taxesTax assessment
    2025$5,619 +13.4%$336,500 +11.4%
    2024$4,957 -23.4%$302,100
    2023$6,470 +6.6%$302,100 +13.3%
    2022$6,067 +13.5%$266,700 +18.4%
    2021$5,348 -2.8%$225,200
    2020$5,503 +2.4%$225,200 +8.4%
    2019$5,372 -2.6%$207,800
    2018$5,517 +13%$207,800 +5.7%
    2017$4,881 $196,600 +10.4%
    2016$4,881 +7%$178,100 +7%
    2015$4,560 $166,500
    2014-- $166,500 +1.6%
    2013-- $163,900
    2012-- $163,900
    2011-- $163,900 +2056.6%
    2009$194 $7,600 +58.3%
    2008-- $4,800 -28.4%
    2005-- $6,700
    2004-- --
    Find assessor info on the county website

    Neighborhood: 68116

    Nearby schools

    GreatSchools rating
    Schools provided by the listing agent
    • Elementary: Standing Bear
    • Middle: Buffett
    • High: Westview
    • District: Omaha

    Source: GPRMLS. This data may not be complete. We recommend contacting the local school district to confirm school assignments for this home.

    Get pre-qualified for a loan
    At Zillow Home Loans, we can pre-qualify you in as little as 5 minutes with no impact to your credit score.

    An equal housing lender. NMLS #10287.

    Sell for more on Zillow
    Get a Zillow Showcase℠ listing at no additional cost and you could sell for .
    $391,600
    2% more
    +$7,832
    With Zillow Showcase(estimated)
    $399,432