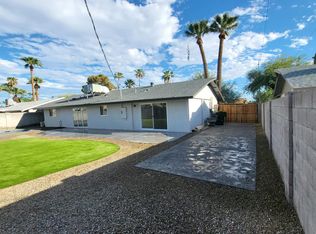
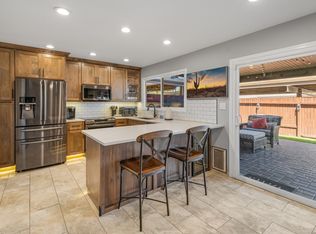
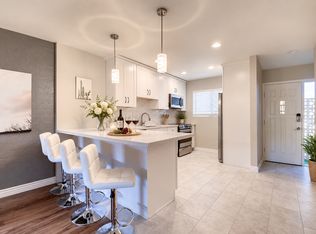
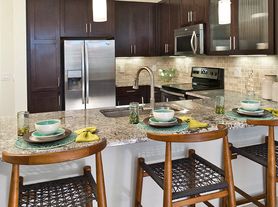
Take advantage of this fantastic rental opportunity! This stunning 3 bed, 3 bath, 2 car garage townhome welcomes you with a captivating open layout boasting high ceilings, a neutral palette, blinds, stylish wood-look flooring, and a cozy fireplace. The gourmet kitchen features granite counters, crisp white cabinetry with crown moulding, under-cabinet lighting, a subway tile backsplash, SS appliances, and an island with a breakfast bar for casual meals. The delightful primary bedroom showcases balcony access, an ensuite with double sinks, a glass-enclosed shower, and a walk-in closet. Venture out onto the lovely balcony, offering serene views of the surrounding neighborhood. Every unit has its own private elevator. Don't miss out on this one!
Renter pays for electric, Internet and gas. Landlord pays for water, trash and phone to elevator.
Townhouse for rent
Townhouse
Available now
No pets
Air conditioner, central air
In unit laundry
Attached garage parking
Forced air
What's special
Cozy fireplaceStylish wood-look flooringCaptivating open layoutLovely balconyHigh ceilingsBalcony accessDelightful primary bedroom
- 87 days |
- -- |
- -- |
Zillow last checked:
Listing updated:
Travel times
Facts & features
Interior
Bedrooms & bathrooms
- Bedrooms: 3
- Bathrooms: 3
- Full bathrooms: 3
Heating
- Forced Air
Cooling
- Air Conditioner, Central Air
Appliances
- Included: Dishwasher, Dryer, Freezer, Microwave Oven, Oven, Refrigerator, Washer
- Laundry: In Unit
Features
- Walk In Closet
- Flooring: Tile
Interior area
- Total interior livable area: 2,278 sqft
Property
Parking
- Parking features: Attached, Garage
- Has attached garage: Yes
- Details: Contact manager
Features
- Patio & porch: Patio
Details
- Additional structures: Garage(s)
- Parcel number: 17119144
Construction
Type & style
- Home type: Townhouse
- Property subtype: Townhouse
Utilities & green energy
- Utilities for property: Garbage, Water
Building
Management
- Pets allowed: No
Community & HOA
Location
- Region: Phoenix
Financial & listing details
- Lease term: 1 Year
Nearby apartments for rent


Price history
| Date | Event | Price |
|---|---|---|
| 7/12/2026 | Listed for rent | $4,850$2/sqft |
Source: Zillow Rentals Report a problem | ||
| 8/24/2025 | Listing removed | $4,850$2/sqft |
Source: Zillow Rentals Report a problem | ||
| 5/7/2025 | Listed for rent | $4,850$2/sqft |
Source: Zillow Rentals Report a problem | ||
| 10/31/2024 | Listing removed | $1,300,000$571/sqft |
Source:  ARMLS #6682069 Report a problem ARMLS #6682069 Report a problem | ||
| 10/31/2024 | Listed for sale | $1,300,000+10.3%$571/sqft |
Source: ARMLS #6682069 Report a problem | ||
| 4/17/2024 | Price change | $1,179,000-7.8%$518/sqft |
Source: ARMLS #6682069 Report a problem | ||
| 3/25/2024 | Listed for sale | $1,279,000$561/sqft |
Source: ARMLS #6682069 Report a problem | ||