Welcome to the highly sought after community of Casa Del Monte, a rare gem nestled in the Heart of Arcadia & South Scottsdale! This fully upgraded home offers a lifestyle of luxury, convenience & unmatched amenities. Perfectly positioned within a 24-hour guard-gated community, you'll enjoy the peace of mind & the extraordinary benefits this ''lock-and-leave'' lifestyle provides. Situated just steps from one of the stunning community pools, this property is the ideal blend of privacy & convenience. The attached 2-car carport offers direct entry into the home in addition to a private courtyard with pavers & dual gates to ensure both privacy & charm. As you step into this home with an open-concept floor plan, with raised ceilings & plenty of natural light from the skylight &.... large picture windows. The stunning kitchen boasts of quartz countertops, subway tile backsplash, stainless steel appliances, spacious kitchen island with breakfast bar seating & pendulum lighting overlooking the dining / family room. You can relax in the family room by the charming wood-burning beehive fireplace with dual sliding doors leading to an over extended covered patio, perfect for indoor-outdoor living. The formal dining area & versatile 3rd bedroom (or den) add to the functionality of the space. The primary bedroom is a tranquil escape, featuring large windows overlooking the courtyard, spacious walk-in closet with private vanity & an en-suite bathroom with a custom tiled walk-in shower & separate vanity. The spacious 2nd bedroom & guest bathroom have been updated with a custom-tiled walk-in shower, updated vanity & skylight. Additional features include an inside laundry area with a large walk-in pantry. This home truly has it allluxury, location & unparalleled community amenities. Don't miss your chance to own this stunning property & experience the lifestyle you deserve!
Community Features You'll Love: 24/7 Guard-Gated Entrance, 3 Sparkling Pools, Tennis Court & Clubhouse, Full Front & Backyard Landscape Service & Maintenance, Exterior Home Maintenance, Roof Repair/Replacement & Pest Treatment.
***Seller prefers to sell the unit furnished, however is open to selling unfurnished***
Sold for $472,500
$472,500
4525 N 66TH Street #130, Scottsdale, AZ 85251
3beds
2baths
1,962sqft
Single Family Residence
Built in 1979
1,925 Square Feet Lot
$463,900 Zestimate®
$241/sqft
$3,939 Estimated rent
Home value
$463,900
$422,000 - $510,000
$3,939/mo
Zestimate® history
Owner options
List your home for rent
$3,939/mo
Rent Zestimate®
Find your next renter with Zillow Rental Manager. Plus, with online applications, you can quickly screen prospective tenants – for free.
$3,939/mo
Rent Zestimate®
Refinance and save
$3,611/mo
Est. payment
Refinancing to a lower rate could help reduce your monthly payments and save thousands over the life of the loan.
$3,611/mo
Est. payment
Explore your selling options
Work with a Zillow partner agent
Leverage their expertise and Zillow's premium Showcase listings to get your home seen by more buyers.
Get startedList with your own agent
Get your home in front of millions of buyers by listing it on Zillow.
Learn how to do itSell it yourself
Take full control of how buyers see your home on Zillow by listing For Sale by Owner (FSBO).
List your homeWhat's special
Over extended covered patioWood-burning beehive fireplaceOpen-concept floor planPrivate courtyardEn-suite bathroomStunning community poolsLarge walk-in pantry
Zillow last checked:
Listing updated:
Listed by:
Claire Ackerman 480-272-0958,
Compass
Bought with:
Anthony Almazan, SA651410000
Kenneth James Realty
Aubrey Almazan, SA713877000
Kenneth James Realty
Source: ARMLS,MLS#: 6785082
Facts & features
Interior
Bedrooms & bathrooms
- Bedrooms: 3
- Bathrooms: 2
Heating
- Electric
Cooling
- Central Air, Ceiling Fan(s), Programmable Thmstat
Features
- High Speed Internet, Double Vanity, Breakfast Bar, 9+ Flat Ceilings, No Interior Steps, Kitchen Island, Pantry, 3/4 Bath Master Bdrm
- Flooring: Carpet, Tile
- Windows: Skylight(s)
- Has basement: No
- Has fireplace: Yes
- Fireplace features: Family Room
- Common walls with other units/homes: Two Common Walls
Interior area
- Total structure area: 1,962
- Total interior livable area: 1,962 sqft
Property
Parking
- Total spaces: 2
- Parking features: Assigned
- Carport spaces: 2
Features
- Stories: 1
- Patio & porch: Covered
- Exterior features: Private Yard
- Pool features: None
- Spa features: None
- Fencing: Block
Lot
- Size: 1,925 Square Feet
- Features: Sprinklers In Rear, Sprinklers In Front, Desert Back, Desert Front, Auto Timer H2O Front, Auto Timer H2O Back
Details
- Parcel number: 17335833
- On leased land: Yes
- Lease amount: $427
Construction
Type & style
- Home type: SingleFamily
- Property subtype: Single Family Residence
- Attached to another structure: Yes
Materials
- Stucco, Other, Painted, Block
- Roof: Other,Built-Up,Foam
Condition
- Year built: 1979
Utilities & green energy
- Sewer: Public Sewer
- Water: Pvt Water Company
Community & HOA
Community
- Features: Gated, Community Spa Htd, Community Pool, Near Bus Stop, Guarded Entry, Tennis Court(s), Biking/Walking Path, Fitness Center
- Security: Security Guard
- Subdivision: CASA DEL MONTE PHASE 3 AMD
HOA
- Has HOA: Yes
- Services included: Roof Repair, Insurance, Sewer, Pest Control, Maintenance Grounds, Street Maint, Front Yard Maint, Trash, Roof Replacement, Maintenance Exterior
- HOA fee: $859 monthly
- HOA name: Casa del Monte
- HOA phone: 480-396-4567
Location
- Region: Scottsdale
Financial & listing details
- Price per square foot: $241/sqft
- Tax assessed value: $365,000
- Annual tax amount: $1,138
- Date on market: 11/20/2024
- Cumulative days on market: 74 days
- Listing terms: Cash,Conventional,VA Loan
- Ownership: Fee Simple
Price history
| Date | Event | Price |
|---|---|---|
| 2/11/2025 | Sold | $472,500-5.3%$241/sqft |
Source:  ARMLS #6785082 Report a problem ARMLS #6785082 Report a problem | ||
| 2/2/2025 | Pending sale | $499,000$254/sqft |
Source: ARMLS #6785082 Report a problem | ||
| 11/20/2024 | Listed for sale | $499,000-4.5%$254/sqft |
Source: ARMLS #6785082 Report a problem | ||
| 7/8/2024 | Listing removed | $522,500$266/sqft |
Source: ARMLS #6660616 Report a problem | ||
| 5/14/2024 | Price change | $522,500-0.5%$266/sqft |
Source: ARMLS #6660616 Report a problem | ||
| 2/15/2024 | Listed for sale | $525,000+75%$268/sqft |
Source: ARMLS #6660616 Report a problem | ||
| 7/14/2020 | Sold | $300,000$153/sqft |
Source: ARMLS #6091747 Report a problem | ||
| 6/22/2020 | Pending sale | $300,000$153/sqft |
Source: RE/MAX Fine Properties #6091747 Report a problem | ||
| 6/17/2020 | Listed for sale | $300,000+11.4%$153/sqft |
Source: RE/MAX Fine Properties #6091747 Report a problem | ||
| 5/29/2018 | Sold | $269,300-7.1%$137/sqft |
Source: ARMLS #5751330 Report a problem | ||
| 4/13/2018 | Listed for sale | $290,000+59.3%$148/sqft |
Source: All Valley Realty L.L.C. #5751330 Report a problem | ||
| 12/20/2017 | Sold | $182,000+45.6%$93/sqft |
Source: Public Record Report a problem | ||
| 2/1/2000 | Sold | $125,000$64/sqft |
Source: Public Record Report a problem | ||
Public tax history
| Year | Property taxes | Tax assessment |
|---|---|---|
| 2025 | $991 -12.3% | $36,500 -2.2% |
| 2024 | $1,130 +1.1% | $37,310 +144.7% |
| 2023 | $1,117 +4.7% | $15,250 -37.7% |
| 2022 | $1,067 -5% | $24,470 +9.9% |
| 2021 | $1,124 +3.6% | $22,260 +4.9% |
| 2020 | $1,084 +3.3% | $21,220 +14.2% |
| 2019 | $1,050 | $18,580 +13.1% |
| 2018 | $1,050 +22.3% | $16,430 +9.9% |
| 2017 | $858 +6.2% | $14,950 +0.5% |
| 2016 | $808 +3.5% | $14,870 +16.4% |
| 2015 | $781 | $12,780 +30% |
| 2014 | -- | $9,830 -6.8% |
| 2013 | -- | $10,550 -13.5% |
| 2012 | -- | $12,200 -17% |
| 2011 | -- | $14,700 -23.8% |
| 2010 | -- | $19,300 -13.6% |
| 2009 | -- | $22,350 -9% |
| 2008 | -- | $24,550 +15.3% |
| 2007 | -- | $21,300 +85.2% |
| 2006 | -- | $11,500 |
| 2005 | -- | $11,500 -9.8% |
| 2004 | -- | $12,750 |
| 2003 | -- | $12,750 +15.9% |
| 2002 | -- | $11,000 |
Find assessor info on the county website
Neighborhood: 85251
Nearby homes
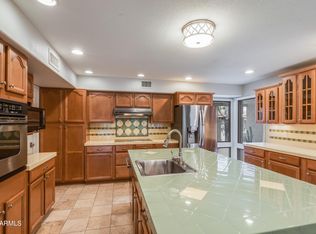
- $475,0003 bd2 ba1.9k sqft4525 N 66th St UNIT 128, Scottsdale, AZ 85251Sold
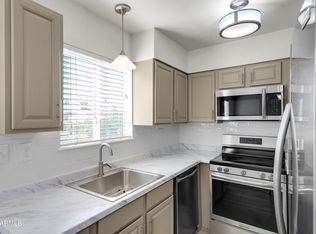
- $245,0002 bd2 ba986 sqft4630 N 68th St UNIT 280, Scottsdale, AZ 85251Sold

- $267,1002 bd2 ba986 sqft4630 N 68th St UNIT 201, Scottsdale, AZ 85251Off Market

- $210,0002 bd2 ba986 sqft4630 N 68th St UNIT 264, Scottsdale, AZ 85251Sold
- $240,0002 bd2 ba1k sqft4630 N 68th St UNIT 253, Scottsdale, AZ 85251Sold
- $340,0002 bd2 ba1k sqft4630 N 68th St UNIT 254, Scottsdale, AZ 85251Sold
- $555,0003 bd3 ba2.2k sqft4525 N 66th St UNIT 73, Scottsdale, AZ 85251Sold
- $400,0002 bd2 ba1.4k sqft4525 N 66th St UNIT 126, Scottsdale, AZ 85251Sold
Nearby schools
GreatSchools rating
- 8/10Echo Canyon K-8Grades: PK-8Distance: 0.7 mi
- 9/10Arcadia High SchoolGrades: 9-12Distance: 2.7 mi
- 7/10Ingleside Middle SchoolGrades: 6-8Distance: 1.9 mi
Schools provided by the listing agent
- Elementary: Hopi Elementary School
- Middle: Ingleside Middle School
- High: Arcadia High School
- District: Scottsdale Unified District
Source: ARMLS. This data may not be complete. We recommend contacting the local school district to confirm school assignments for this home.
Get a cash offer in 3 minutes
Find out how much your home could sell for in as little as 3 minutes with a no-obligation cash offer.
Estimated market value
$463,900
Get a cash offer in 3 minutes
Find out how much your home could sell for in as little as 3 minutes with a no-obligation cash offer.
Estimated market value
$463,900
- Arizona
- Maricopa County
- Scottsdale
- 85251
- 4525 N 66TH Street Unit 130
Nearby cities
Nearby neighborhoods
Nearby zip codes
Other Scottsdale Topics
