This impeccably redesigned 4,300+ square foot home on an oversized lot in the heart of Lincoln Square represents the pinnacle of elevated urban living in one of Chicago's most coveted neighborhoods. Completed this year, the residence artfully showcases timeless architectural charm with of-the-moment finishes, offering five bedrooms and 4.1 baths across three meticulously crafted levels, plus a two-car garage for premium convenience. The main level welcomes you through a sunlit, vintage entry, leading into an expansive open-concept layout designed for grand entertaining and easeful daily living. A wood-burning fireplace anchors the living area, while a dedicated home office provides a refined workspace. The true showpiece is the chef's dream kitchen, outfitted with Thermador's finest, including a 48" six-burner range with griddle, double oven, and 42" refrigerator, all set against luxe quartz countertops and dual sinks. A generous island seats four, while the adjacent dining area accommodates up to 12 seated guests, complemented by a coffee bar with sink and beverage center-making this home an entertainer's paradise. Step outside to the rear deck and paver-stone outdoor living space, perfect for al fresco dining and low-maintenance enjoyment. Upstairs, the primary suite is a private sanctuary, complete with a spa-like bath with heated floors, generous custom closets awaiting your design cues, and a spacious private deck-an urban oasis for morning coffee, lounging with your favorite novel or evening relaxation. The second level also features a second ensuite bedroom, along with two additional well-appointed bedrooms sharing a stylish hall bath. The spacious laundry room with its ample cabinets, quartz counters and sink round out the second floor. The lower level is a versatile masterpiece, ideal as an in-law suite, guest retreat, or multipurpose entertainment hub. It boasts a fifth bedroom with a fourth full spa-like bath with soaking tub and separate shower, an expansive wet bar opposite a gas fireplace with custom bookshelves and quartz mantel, a dedicated workout room, and a mudroom for seamless organization. The landscape architect designed front and rear yards are tended by an automated irrigation system This residence is just moments from Michelin-starred dining, boutique shopping, verdant Welles Park and the Western CTA Brown Line Stop. Every detail has been thoughtfully curated for the discerning buyer who demands excellence in design, location, and lifestyle.
Closed
$1,665,000
4525 N Artesian Ave, Chicago, IL 60625
5beds
--sqft
Single Family Residence
Built in 1914
3,750 Square Feet Lot
$2,005,200 Zestimate®
$--/sqft
$6,935 Estimated rent
Home value
$2,005,200
$1.78M - $2.27M
$6,935/mo
Zestimate® history
Owner options
List your home for rent
$6,935/mo
Rent Zestimate®
Find your next renter with Zillow Rental Manager. Plus, with online applications, you can quickly screen prospective tenants – for free.
$6,935/mo
Rent Zestimate®
Refinance and save
$9,800/mo
Est. payment
Refinancing to a lower rate could help reduce your monthly payments and save thousands over the life of the loan.
$9,800/mo
Est. payment
Explore your selling options
Work with a Zillow partner agent
Leverage their expertise and Zillow's premium Showcase listings to get your home seen by more buyers.
Get startedList with your own agent
Get your home in front of millions of buyers by listing it on Zillow.
Learn how to do itSell it yourself
Take full control of how buyers see your home on Zillow by listing For Sale by Owner (FSBO).
List your homeWhat's special
Wood-burning fireplaceGenerous islandAutomated irrigation systemDedicated home officePrivate deckOpen-concept layoutQuartz countertops
Zillow last checked:
Listing updated:
Listed by:
Karen Biazar 773-252-0600,
North Clybourn Group, Inc.,
Chandra Shealey 773-544-2144,
North Clybourn Group, Inc.
Bought with:
Marzena Frausto
Redfin Corporation
Source: MRED as distributed by MLS GRID,MLS#: 12454746
Facts & features
Interior
Bedrooms & bathrooms
- Bedrooms: 5
- Bathrooms: 5
- Full bathrooms: 4
- 1/2 bathrooms: 1
Rooms
- Room types: Bedroom 5, Deck, Office, Recreation Room, Storage, Utility Room-Lower Level
Primary bedroom
- Features: Flooring (Hardwood), Bathroom (Full, Double Sink, Tub & Separate Shwr)
- Level: Second
- Area: 192 Square Feet
- Dimensions: 12X16
Bedroom 2
- Features: Flooring (Hardwood)
- Level: Second
- Area: 165 Square Feet
- Dimensions: 11X15
Bedroom 3
- Features: Flooring (Hardwood)
- Level: Second
- Area: 192 Square Feet
- Dimensions: 12X16
Bedroom 4
- Features: Flooring (Hardwood)
- Level: Second
- Area: 99 Square Feet
- Dimensions: 9X11
Bedroom 5
- Features: Flooring (Hardwood), Window Treatments (Double Pane Windows, Screens, Wood Frames)
- Level: Basement
- Area: 80 Square Feet
- Dimensions: 8X10
Deck
- Features: Flooring (Other)
- Level: Main
- Area: 140 Square Feet
- Dimensions: 20X7
Deck
- Features: Flooring (Other)
- Level: Second
- Area: 192 Square Feet
- Dimensions: 12X16
Dining room
- Features: Flooring (Hardwood), Window Treatments (Double Pane Windows, Screens, Wood Frames)
- Level: Main
- Area: 253 Square Feet
- Dimensions: 11X23
Family room
- Features: Flooring (Hardwood)
- Level: Main
- Area: 182 Square Feet
- Dimensions: 14X13
Kitchen
- Features: Kitchen (Island, Pantry-Walk-in, Pantry, SolidSurfaceCounter, Updated Kitchen), Flooring (Hardwood), Window Treatments (Double Pane Windows, Screens, Wood Frames)
- Level: Main
- Area: 200 Square Feet
- Dimensions: 10X20
Laundry
- Level: Second
- Area: 90 Square Feet
- Dimensions: 9X10
Living room
- Features: Flooring (Hardwood), Window Treatments (Double Pane Windows, Screens, Wood Frames)
- Level: Main
- Area: 570 Square Feet
- Dimensions: 19X30
Office
- Features: Flooring (Hardwood), Window Treatments (Double Pane Windows, Screens, Wood Frames)
- Level: Main
- Area: 72 Square Feet
- Dimensions: 9X8
Recreation room
- Features: Flooring (Hardwood), Window Treatments (Double Pane Windows, Screens, Wood Frames)
- Level: Basement
- Area: 713 Square Feet
- Dimensions: 23X31
Storage
- Level: Basement
- Area: 128 Square Feet
- Dimensions: 16X8
Other
- Features: Flooring (Other), Window Treatments (Double Pane Windows, Screens, Wood Frames)
- Level: Basement
- Area: 108 Square Feet
- Dimensions: 9X12
Heating
- Natural Gas, Forced Air, Radiant Floor
Cooling
- Central Air
Appliances
- Included: Double Oven, Range, Microwave, Dishwasher, High End Refrigerator, Washer, Dryer, Disposal, Stainless Steel Appliance(s), Wine Refrigerator, Range Hood, Gas Oven, Humidifier
- Laundry: Upper Level, In Unit, Sink
Features
- Wet Bar, In-Law Floorplan, Walk-In Closet(s), Bookcases, High Ceilings, Open Floorplan, Pantry, Quartz Counters
- Flooring: Hardwood
- Windows: Screens
- Basement: Finished,Exterior Entry,Rec/Family Area,Storage Space,Daylight,Full
- Number of fireplaces: 2
- Fireplace features: Wood Burning, Gas Log, Gas Starter, More than one, Family Room, Basement
Interior area
- Total structure area: 0
Property
Parking
- Total spaces: 2
- Parking features: Off Alley, Garage Door Opener, On Site, Garage Owned, Detached, Garage
- Garage spaces: 2
- Has uncovered spaces: Yes
Accessibility
- Accessibility features: No Disability Access
Features
- Stories: 2
- Patio & porch: Deck, Patio
- Exterior features: Balcony
- Fencing: Fenced
Lot
- Size: 3,750 Square Feet
- Dimensions: 30X125
- Features: Landscaped
Details
- Additional structures: Garage(s)
- Parcel number: 13132250100000
- Special conditions: List Broker Must Accompany
Construction
Type & style
- Home type: SingleFamily
- Architectural style: Other
- Property subtype: Single Family Residence
Materials
- Brick, Brick/Stone Msn Pred, Fiber Cement
- Foundation: Concrete Perimeter
- Roof: Rubber
Condition
- New construction: No
- Year built: 1914
- Major remodel year: 2025
Utilities & green energy
- Electric: 200+ Amp Service
- Sewer: Public Sewer
- Water: Lake Michigan
Community & HOA
Community
- Features: Park, Curbs, Sidewalks, Street Lights, Street Paved
HOA
- Services included: None
Location
- Region: Chicago
Financial & listing details
- Tax assessed value: $1,128,250
- Annual tax amount: $13,709
- Date on market: 8/25/2025
- Listing terms: Conventional
- Ownership: Fee Simple
Price history
| Date | Event | Price |
|---|---|---|
| 10/15/2025 | Sold | $1,665,000-4.8% |
Source:  MRED as distributed by MLS GRID #12454746 Report a problem MRED as distributed by MLS GRID #12454746 Report a problem | ||
| 9/1/2025 | Pending sale | $1,749,000 |
Source: MRED as distributed by MLS GRID #12454746 Report a problem | ||
| 8/25/2025 | Listed for sale | $1,749,000-0.1% |
Source: MRED as distributed by MLS GRID #12454746 Report a problem | ||
| 8/25/2025 | Listing removed | $1,749,900 |
Source: MRED as distributed by MLS GRID #12435337 Report a problem | ||
| 8/1/2025 | Listed for sale | $1,749,900 |
Source: MRED as distributed by MLS GRID #12435337 Report a problem | ||
| 8/1/2025 | Listing removed | $1,749,900 |
Source: MRED as distributed by MLS GRID #12400483 Report a problem | ||
| 6/27/2025 | Listed for sale | $1,749,900-2.5% |
Source: MRED as distributed by MLS GRID #12400483 Report a problem | ||
| 5/29/2025 | Listing removed | $1,795,000 |
Source: MRED as distributed by MLS GRID #12216416 Report a problem | ||
| 5/7/2025 | Price change | $1,795,000-2.2% |
Source: MRED as distributed by MLS GRID #12216416 Report a problem | ||
| 3/30/2025 | Price change | $1,834,999-2.1% |
Source: MRED as distributed by MLS GRID #12216416 Report a problem | ||
| 1/17/2025 | Listed for sale | $1,875,000 |
Source: MRED as distributed by MLS GRID #12216416 Report a problem | ||
Public tax history
| Year | Property taxes | Tax assessment |
|---|---|---|
| 2024 | -- | $112,825 +73.6% |
| 2023 | $13,709 -6.5% | $64,975 -8.9% |
| 2022 | $14,666 +2.3% | $71,303 |
| 2021 | $14,338 +23.3% | $71,303 +36.6% |
| 2020 | $11,632 -5.8% | $52,216 -15% |
| 2019 | $12,349 -5.5% | $61,465 -7.1% |
| 2018 | $13,067 +36.6% | $66,153 +48.8% |
| 2017 | $9,568 +7.5% | $44,447 |
| 2016 | $8,902 -2.7% | $44,447 -11% |
| 2015 | $9,151 +18.2% | $49,937 +19.7% |
| 2014 | $7,740 +2% | $41,718 |
| 2013 | $7,587 +12.9% | $41,718 |
| 2012 | $6,719 -0.3% | $41,718 -8.7% |
| 2011 | $6,741 +18.6% | $45,696 |
| 2010 | $5,682 +14.3% | $45,696 |
| 2009 | $4,971 +3.1% | $45,696 -5.5% |
| 2008 | $4,823 -19.1% | $48,339 -7.7% |
| 2007 | $5,963 +8.9% | $52,360 |
| 2006 | $5,475 +11.6% | $52,360 +48% |
| 2005 | $4,905 +2.2% | $35,386 |
| 2004 | $4,801 -5.2% | $35,386 -14% |
| 2003 | $5,067 +4.1% | $41,167 +37.5% |
| 2002 | $4,868 +5% | $29,930 |
| 2001 | $4,638 +29.7% | $29,930 |
| 2000 | $3,576 | $29,930 +45.2% |
| 1999 | $3,576 | $20,616 |
Find assessor info on the county website
Neighborhood: Ravenswood
Nearby homes
- $1,630,1004 bd2 ba3.1k sqft4527 N Artesian Ave, Chicago, IL 60625Off Market
- $952,1003 bd1 ba2.8k sqft4523 N Artesian Ave, Chicago, IL 60625Off Market
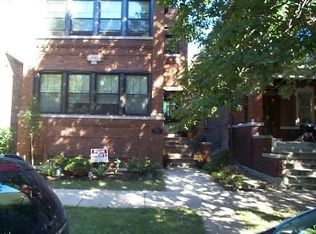
- $827,8004 bd2 ba2.2k sqft4531 N Artesian Ave, Chicago, IL 60625Off Market
- $936,1005 bd3 ba2.4k sqft4519 N Artesian Ave, Chicago, IL 60625Off Market
- $1,682,6004 bd3 ba3k sqft4517 N Artesian Ave #1, Chicago, IL 60625Off Market
- $913,8006 bd2 ba2.5k sqft4535 N Artesian Ave #1, Chicago, IL 60625Off Market
- $873,8005 bd2 ba2.5k sqft4515 N Artesian Ave, Chicago, IL 60625Off Market
- $1,292,5004 bd3 ba2.5k sqft4537 N Artesian Ave, Chicago, IL 60625Off Market
Nearby schools
GreatSchools rating
- 7/10Waters Elementary SchoolGrades: PK-8Distance: 0.1 mi
- 3/10Amundsen High SchoolGrades: 9-12Distance: 0.9 mi
Schools provided by the listing agent
- Elementary: Waters Elementary School
- High: Amundsen High School
- District: 299
Source: MRED as distributed by MLS GRID. This data may not be complete. We recommend contacting the local school district to confirm school assignments for this home.
Get a cash offer in 3 minutes
Find out how much your home could sell for in as little as 3 minutes with a no-obligation cash offer.
Estimated market value
$2,005,200
Get a cash offer in 3 minutes
Find out how much your home could sell for in as little as 3 minutes with a no-obligation cash offer.
Estimated market value
$2,005,200
- Illinois
- Cook County
- Chicago
- 60625
- Ravenswood
- 4525 N Artesian Ave
Nearby cities
Nearby neighborhoods
Nearby zip codes
Other Chicago Topics
