Welcome to 4525 N. Ford Road in the heart of St. Phillips in the county! This full brick ranch features a handsome stone fireplace hearth wall, vaulted ceilings, Family room, Living Room, formal dining room, screened in porch and is the perfect setting to call home. Enjoy tinkering in the pole barn in addition to attached garage for parking and storage. The deep lot has a lovely private wooded backyard with a grass lane and so much potential. Hunt deer, turkey or just birdwatch. Enjoy being just 6 miles from USI and Evansville's West Side shops. This home has city water, newer Septic and Roof. Enjoy country life just minutes from the city. Stop looking and start living on Evansville's west side today!
Pending
Price cut: $10K (9/4)
$305,000
4525 N Ford Rd, Mount Vernon, IN 47620
3beds
1,662sqft
Single Family Residence
Built in 1971
0.78 Acres Lot
$-- Zestimate®
$--/sqft
$-- HOA
What's special
Screened in porchDeep lotFamily roomFormal dining roomFull brick ranchVaulted ceilingsGrass lane
- 47 days
- 1,156
- 53
Likely to sell faster than
Zillow last checked:
Listing updated:
Listed by:
Mary F McCarthy Office:812-853-3381,
F.C. TUCKER EMGE
Source: IRMLS,MLS#: 202631879
Facts & features
Interior
Bedrooms & bathrooms
- Bedrooms: 3
- Bathrooms: 2
- Full bathrooms: 2
- Main level bedrooms: 3
Bedroom 1
- Level: Main
Bedroom 2
- Level: Main
Dining room
- Level: Main
- Area: 110
- Dimensions: 11 x 10
Family room
- Level: Main
- Area: 247
- Dimensions: 19 x 13
Kitchen
- Level: Main
- Area: 120
- Dimensions: 12 x 10
Living room
- Level: Main
- Area: 247
- Dimensions: 19 x 13
Heating
- Natural Gas, Forced Air
Cooling
- Central Air, Ceiling Fan(s)
Appliances
- Included: Disposal, Dishwasher, Microwave, Refrigerator, Washer, Dryer-Electric, Electric Oven, Electric Range, Gas Water Heater
- Laundry: Main Level
Features
- 1st Bdrm En Suite, Vaulted Ceiling(s), Laminate Counters, Main Level Bedroom Suite, Formal Dining Room
- Flooring: Vinyl
- Windows: Window Treatments, Blinds
- Basement: Crawl Space,Sump Pump
- Number of fireplaces: 1
- Fireplace features: Family Room, Wood Burning
Interior area
- Total structure area: 1,662
- Total interior livable area: 1,662 sqft
- Finished area above ground: 1,662
- Finished area below ground: 0
Video & virtual tour
Property
Parking
- Total spaces: 2
- Parking features: Attached, Asphalt, Concrete, Gravel
- Attached garage spaces: 2
- Has uncovered spaces: Yes
Features
- Levels: One
- Stories: 1
- Exterior features: Workshop
- Fencing: None
Lot
- Size: 0.78 Acres
- Features: Level, Few Trees, 0-2.9999, Rural
Details
- Additional structures: Pole/Post Building
- Parcel number: 651327300017.012019
- Other equipment: Sump Pump
Construction
Type & style
- Home type: SingleFamily
- Architectural style: Ranch
- Property subtype: Single Family Residence
Materials
- Brick
- Roof: Dimensional Shingles
Condition
- New construction: No
- Year built: 1971
Details
- Warranty included: Yes
Utilities & green energy
- Electric: CenterPoint Energy
- Gas: CenterPoint Energy
- Sewer: Septic Tank
- Water: City
- Utilities for property: Cable Connected
Community & HOA
Community
- Subdivision: None
Location
- Region: Mount Vernon
Financial & listing details
- Tax assessed value: $245,300
- Annual tax amount: $1,757
- Date on market: 8/6/2026
- Listing terms: Cash,Conventional,FHA,USDA Loan,VA Loan
Estimated market value
Not available
Estimated sales range
Not available
Not available
Price history
| Date | Event | Price |
|---|---|---|
| 9/14/2026 | Pending sale | $305,000 |
Source:  IRMLS #202631879 Report a problem IRMLS #202631879 Report a problem | ||
| 9/4/2026 | Price change | $305,000-3.2% |
Source: IRMLS #202631879 Report a problem | ||
| 8/19/2026 | Price change | $315,000-3.1% |
Source: IRMLS #202631879 Report a problem | ||
| 8/6/2026 | Listed for sale | $325,000+103.1% |
Source: IRMLS #202631879 Report a problem | ||
| 8/13/2017 | Sold | $160,000-5.3%$96/sqft |
Source: Agent Provided Report a problem | ||
| 7/3/2017 | Price change | $169,000-5.6%$102/sqft |
Source: F.C. Tucker Emge REALTORS #201726040 Report a problem | ||
| 6/13/2017 | Price change | $179,000-5.3%$108/sqft |
Source: F.C. Tucker Emge REALTORS #201726040 Report a problem | ||
| 6/12/2017 | Price change | $189,000-5%$114/sqft |
Source: F.C. Tucker Emge REALTORS #201726040 Report a problem | ||
| 6/9/2017 | Listed for sale | $199,000$120/sqft |
Source: FC TUCKER EMGE REALTORS #201726040 Report a problem | ||
Public tax history
| Year | Property taxes | Tax assessment |
|---|---|---|
| 2025 | $1,828 +24.1% | $245,300 +5.7% |
| 2024 | $1,473 +8.9% | $232,000 +15.9% |
| 2023 | $1,353 +9.7% | $200,200 +11.8% |
| 2022 | $1,233 +2.4% | $179,100 +8.9% |
| 2021 | $1,204 +6.6% | $164,400 +3.1% |
| 2020 | $1,129 +5.9% | $159,500 +3.8% |
| 2019 | $1,066 +2.9% | $153,600 +4% |
| 2018 | $1,036 +7.9% | $147,700 +1.4% |
| 2017 | $960 +14.1% | $145,600 +2.6% |
| 2016 | $841 +4.2% | $141,900 +8% |
| 2014 | $807 +0.4% | $131,400 +0.5% |
| 2013 | $804 +4.4% | $130,800 +4.6% |
| 2012 | $770 +1.9% | $125,000 -5.9% |
| 2011 | $756 -16.7% | $132,900 -9% |
| 2010 | $908 +5.3% | $146,000 +2% |
| 2009 | $863 | $143,100 +10.1% |
| 2006 | -- | $130,000 +19.4% |
| 2005 | -- | $108,900 |
Find assessor info on the county website
Monthly payment
Est. payment
Payment breakdown
Explore the cost of this home by adjusting the details. Changes won't be saved.Climate risks
Neighborhood: 47620
Nearby schools
Schools provided by the listing agent
- Elementary: Marrs
- Middle: Mount Vernon
- High: Mount Vernon
- District: MSD of Mount Vernon
Source: IRMLS. This data may not be complete. We recommend contacting the local school district to confirm school assignments for this home.
Similar homes
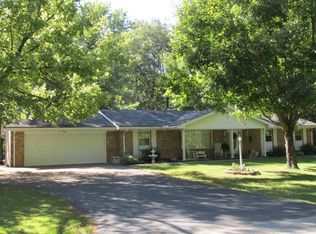
- $309,9003 bd2 ba1.5k sqft4255 N Blackford Rd, Mount Vernon, IN 47620For Sale
 MLS ID #202637423, Trae Dauby, Dauby Real Estate. IRMLS
 - $242,0003 bd2 ba1.8k sqft5091 Hausman Rd, Mount Vernon, IN 47620For Sale
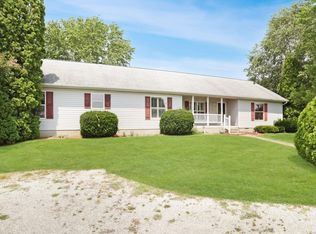 MLS ID #202633507, Will Smith, @properties. IRMLS
 - $324,9993 bd3 ba2k sqft2009 Greenbrier Dr, Mount Vernon, IN 47620For Sale
 MLS ID #202630970, Paige Robinson, F.C. TUCKER EMGE. IRMLS
 - $319,0003 bd3 ba1.8k sqft10515 Olivia Rd, Evansville, IN 47712For Sale
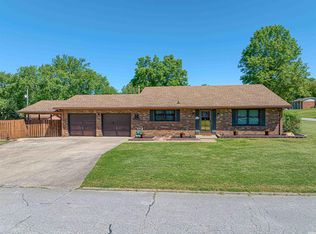 MLS ID #202616193, Aleisha Outlaw-Joest, ERA FIRST ADVANTAGE REALTY, INC. IRMLS
