Welcome to your own slice of paradise nestled in the heart of Sarasota! This magnificent home offers the perfect blend of convenience and tranquility, situated minutes away from downtown Sarasota & renowned Sarasota beaches. With no HOA restrictions, you have the freedom to live your life to the fullest. Set on nearly an acre of lush landscape, this property boasts ample space for all your recreational pursuits. Imagine parking your boat & RV right at your doorstep, ready for your next adventure. As you step into the backyard, you'll be greeted by a beautifully landscaped oasis featuring a resort-style pool complete with a captivating rock waterfall, sunshelf with umbrella and playful jets that promise fun for everyone in the family. The pool area overlooks a spring-fed pond teeming with wildlife, from bass to playful otters, creating a serene and picturesque backdrop for relaxation. A charming thatched roof cabana perched beside the pond adds a touch of tropical luxury, providing the perfect spot to unwind and appreciate the natural beauty that surrounds you. Whether you're hosting gatherings with family and friends or savoring peaceful moments by yourself, this home offers endless opportunities for enjoyment. Stepping inside, you'll find a thoughtfully designed interior that seamlessly merges comfort and elegance. The open floorplan effortlessly connects the kitchen and family room, where a wood-burning fireplace adds warmth and character. The dining room and living room provide additional spaces for entertaining and creating cherished memories. The chef-style kitchen is a culinary enthusiast's dream, featuring dove-tailed cabinets, granite countertops, and top-of-the-line Thermador double ovens and warming drawer. Imagine preparing meals while gazing out at the serene pool and pond—a truly soothing experience. The large laundry room and ample storage throughout the home ensure that practicality meets aesthetics. With three large bedrooms and three full bathrooms, this home offers generous living spaces. Bamboo floors grace the living spaces and bedrooms, adding a touch of natural beauty to the interior. Nestled within this enchanting property, an additional gem awaits—a charming "she" shed spanning approximately 300 square feet. With vaulted ceilings that add a sense of spaciousness, this versatile space invites you to unleash your creativity and explore its many possibilities. Whether you envision a home office, an inspiring art studio, or a comfortable man cave, this space is your blank canvas. Key updates have been done to provide peace of mind. A new roof was installed in 2020, the A/C system was replaced in 2018, the electric panel has been upgraded to ensure efficiency and the entire home is on a water treatment/ filtration system, water softener and infrared lights. Just a short four-mile drive will transport you to the vibrant culture, art, and culinary scene of downtown Sarasota. And when you're ready for sun and sand, the world-renowned Siesta Key beach, as well as Lido Beach and the sophisticated St. Armands Circle, are only minutes away. Everyday conveniences, from grocery stores to shopping at the UTC mall and leisurely visits to Nathan Benderson Park, are also within easy reach. This is more than just a home; it's an embodiment of the Florida lifestyle, offering you the chance to live, relax, and play in your very own piece of paradise. Don't miss the opportunity to make this exceptional property yours!
Sold for $850,000
$850,000
4525 N LAKE DRIVE, SARASOTA, FL 34232
3beds
2,333sqft
Single Family Residence
Built in 1970
0.86 Acres Lot
$796,800 Zestimate®
$364/sqft
$5,030 Estimated rent
Home value
$796,800
$749,000 - $853,000
$5,030/mo
Zestimate® history
Owner options
List your home for rent
$5,030/mo
Rent Zestimate®
Find your next renter with Zillow Rental Manager. Plus, with online applications, you can quickly screen prospective tenants – for free.
$5,030/mo
Rent Zestimate®
Refinance and save
$5,467/mo
Est. payment
Refinancing to a lower rate could help reduce your monthly payments and save thousands over the life of the loan.
$5,467/mo
Est. payment
Explore your selling options
Work with a Zillow partner agent
Leverage their expertise and Zillow's premium Showcase listings to get your home seen by more buyers.
Get startedList with your own agent
Get your home in front of millions of buyers by listing it on Zillow.
Learn how to do itSell it yourself
Take full control of how buyers see your home on Zillow by listing For Sale by Owner (FSBO).
List your homeWhat's special
Resort-style poolOpen floorplanElectric panelGranite countertopsVaulted ceilingsBamboo floorsLido beach
Zillow last checked:
Listing updated:
Listed by:
Lee Brewer 941-724-3448,
RE/MAX ALLIANCE GROUP 941-954-5454,
Laura Way 941-321-6449,
RE/MAX ALLIANCE GROUP
Bought with:
Leiland Theriot, 3495514
WEICHERT REALTORS HALLMARK PRO
Source: Stellar MLS,MLS#: A4580292 Originating MLS: Sarasota - Manatee
Originating MLS: Sarasota - Manatee
Facts & features
Interior
Bedrooms & bathrooms
- Bedrooms: 3
- Bathrooms: 3
- Full bathrooms: 3
Rooms
- Room types: Utility Room
Primary bedroom
- Features: En Suite Bathroom, Shower No Tub, Walk-In Closet(s)
- Level: First
- Dimensions: 14.5x15.8
Bedroom 3
- Features: Built-in Closet
- Level: First
- Dimensions: 13.8x14.6
Bathroom 2
- Level: First
- Dimensions: 12.1x11.5
Dining room
- Level: First
- Dimensions: 13x13
Family room
- Level: First
- Dimensions: 19x17
Foyer
- Level: First
- Dimensions: 10.5x5.5
Kitchen
- Level: First
- Dimensions: 14x14
Laundry
- Level: First
- Dimensions: 14x5.5
Living room
- Level: First
- Dimensions: 14x13
Heating
- Electric
Cooling
- Central Air
Appliances
- Included: Oven, Convection Oven, Cooktop, Dishwasher, Disposal, Dryer, Electric Water Heater, Microwave, Range Hood, Refrigerator, Washer, Water Filtration System, Water Softener
- Laundry: Inside, Laundry Room
Features
- Ceiling Fan(s), Kitchen/Family Room Combo, Living Room/Dining Room Combo, Open Floorplan, Solid Surface Counters, Walk-In Closet(s)
- Flooring: Bamboo, Tile
- Windows: Window Treatments
- Has fireplace: Yes
- Fireplace features: Wood Burning
Interior area
- Total structure area: 2,975
- Total interior livable area: 2,333 sqft
Property
Parking
- Total spaces: 2
- Parking features: Boat, Garage Faces Side
- Attached garage spaces: 2
- Details: Garage Dimensions: 22X23
Features
- Levels: One
- Stories: 1
- Exterior features: Other
- Has private pool: Yes
- Pool features: In Ground
- Has view: Yes
- View description: Water, Pond
- Has water view: Yes
- Water view: Water,Pond
- Waterfront features: Pond, Pond Access
Lot
- Size: 0.86 Acres
- Features: Landscaped, Oversized Lot
Details
- Additional structures: Cabana, Other, Shed(s)
- Parcel number: 0045110014
- Zoning: RSF1
- Special conditions: None
Construction
Type & style
- Home type: SingleFamily
- Property subtype: Single Family Residence
Materials
- Block
- Foundation: Slab
- Roof: Shingle
Condition
- New construction: No
- Year built: 1970
Utilities & green energy
- Sewer: Septic Tank
- Water: Well
- Utilities for property: BB/HS Internet Available, Electricity Connected
Community & HOA
Community
- Pet fee: $0 monthly
- Subdivision: SHERWOOD ESTATES UN 3
HOA
- Has HOA: No
Location
- Region: Sarasota
Financial & listing details
- Price per square foot: $364/sqft
- Tax assessed value: $614,200
- Annual tax amount: $6,506
- Date on market: 8/21/2023
- Cumulative days on market: 5 days
- Listing terms: Cash,Conventional
- Ownership: Fee Simple
- Total actual rent: 0
- Electric utility on property: Yes
- Road surface type: Asphalt
Price history
| Date | Event | Price |
|---|---|---|
| 10/11/2023 | Sold | $850,000$364/sqft |
Source:  Stellar MLS #A4580292 Report a problem Stellar MLS #A4580292 Report a problem | ||
| 8/27/2023 | Pending sale | $850,000$364/sqft |
Source: Stellar MLS #A4580292 Report a problem | ||
| 8/23/2023 | Listed for sale | $850,000+132.9%$364/sqft |
Source: Stellar MLS #A4580292 Report a problem | ||
| 10/7/2014 | Sold | $365,000-5.2%$156/sqft |
Source: Public Record Report a problem | ||
| 9/2/2014 | Price change | $385,000-3.1%$165/sqft |
Source: Exit King Realty #A4103204 Report a problem | ||
| 8/10/2014 | Listed for sale | $397,500+72.8%$170/sqft |
Source: Exit King Realty #A4103204 Report a problem | ||
| 6/2/2003 | Sold | $230,000$99/sqft |
Source: Public Record Report a problem | ||
Public tax history
| Year | Property taxes | Tax assessment |
|---|---|---|
| 2025 | $7,926 -0.8% | $614,200 -1.6% |
| 2024 | $7,988 +16.4% | $624,400 +30.9% |
| 2023 | $6,865 +5.5% | $476,861 +10% |
| 2022 | $6,506 +20.8% | $433,510 +10% |
| 2021 | $5,388 +3.4% | $394,100 +5.7% |
| 2020 | $5,213 +11.1% | $372,700 +11.3% |
| 2019 | $4,690 | $334,800 -0.2% |
| 2018 | $4,690 +0.2% | $335,600 +5.6% |
| 2017 | $4,682 +11.4% | $317,700 +1.7% |
| 2016 | $4,204 | $312,300 +11.9% |
| 2015 | $4,204 +106.3% | $279,000 +88.3% |
| 2014 | $2,038 +0.2% | $148,177 |
| 2013 | $2,034 +2.6% | $148,177 +1.7% |
| 2012 | $1,983 -0.6% | $145,700 -2% |
| 2011 | $1,995 -21.6% | $148,700 -18.9% |
| 2010 | $2,544 -7.9% | $183,400 -8.8% |
| 2009 | $2,763 | $201,100 -3.4% |
| 2008 | $2,763 -2.7% | $208,128 +3% |
| 2007 | $2,840 | $202,066 +2.5% |
| 2006 | -- | $197,138 +6.6% |
| 2005 | -- | $184,988 +3% |
| 2004 | $2,865 +35.4% | $179,600 +43% |
| 2003 | $2,116 -2% | $125,604 +2.4% |
| 2002 | $2,160 +6.9% | $122,660 +1.6% |
| 2001 | $2,021 +2.3% | $120,728 +3% |
| 2000 | $1,975 | $117,212 |
Find assessor info on the county website
Neighborhood: Fruitville
Nearby homes
- $665,8003 bd3 ba2.7k sqft4517 N Lake Dr, Sarasota, FL 34232Off Market

- $562,3003 bd2 ba1.8k sqft4535 N Lake Dr, Sarasota, FL 34232Off Market
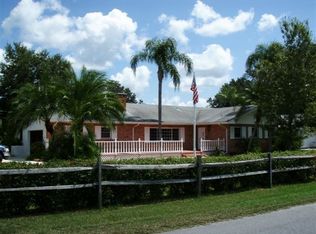
- $380,6002 bd2 ba1.7k sqft4518 N Lake Dr #NEW, Sarasota, FL 34232Off Market
- $380,6002 bd2 ba1.7k sqft4518 N Lake Dr #LEAD, Sarasota, FL 34232Off Market
- $415,0003 bd2 ba1.7k sqft4518 N Lake Dr, Sarasota, FL 34232Sold
- $575,6003 bd2 ba2k sqft421 W Lake Dr, Sarasota, FL 34232Off Market
- $495,5004 bd3 ba2.3k sqft4526 N Lake Dr, Sarasota, FL 34232Off Market
- $386,4004 bd3 ba2.3k sqft4509 N Lake Dr, Sarasota, FL 34232Off Market
Nearby schools
GreatSchools rating
- 7/10Fruitville Elementary SchoolGrades: PK-5Distance: 0.8 mi
- 5/10Mcintosh Middle SchoolGrades: 6-8Distance: 0.4 mi
- 5/10Sarasota High SchoolGrades: 9-12Distance: 3.2 mi
Schools provided by the listing agent
- Elementary: Fruitville Elementary
- Middle: McIntosh Middle
- High: Sarasota High
Source: Stellar MLS. This data may not be complete. We recommend contacting the local school district to confirm school assignments for this home.
Get a cash offer in 3 minutes
Find out how much your home could sell for in as little as 3 minutes with a no-obligation cash offer.
Estimated market value
$796,800
Get a cash offer in 3 minutes
Find out how much your home could sell for in as little as 3 minutes with a no-obligation cash offer.
Estimated market value
$796,800
- Florida
- Sarasota County
- Sarasota
- 34232
- Fruitville
- 4525 N LAKE DRIVE
Nearby cities
Nearby neighborhoods
Nearby zip codes
Other Sarasota Topics
