Welcome home to this elegant custom-built masterpiece boasting spacious living at its finest with a flexible floor plan designed to suit your every need. With four true bedrooms plus offices on both levels, this home provides distinguished living. Walk into a proper foyer to find two separate spaces: perfect for two offices or perhaps an office and dining combination. Continue down the hall to find a generous living room rounded off by a welcoming fireplace. This is the perfect space for gathering with friends and family, while the rich hardwood floors add warmth throughout this home. Chef's kitchen boasts granite countertops, spacious island with a breakfast bar and plentiful cabinetry. Experience high-end stainless steel appliances including a Wolf range and Subzero refrigerator. Adjacent sun-filled living/dining room is ideal for formal gatherings, adding elegance to your lifestyle. Upper level boasts a generous floor plan with a uniquely-wide hallway to provide a grand feel. Luxurious primary suite has a double-sided fireplace, walk-in closet (with dressing room) and an open sitting area with balcony that overlooks the tranquil yard. Primary ensuite bathroom has a soaker tub, separate shower with custom body spray and steam. Three additional bedrooms area also situated on this level as well and many other nooks that will accommodate furniture. The full-size laundry room is found on this level for ease of use. Appreciate thoughtful architectural details, copper plumbing throughout the entire home and Pella windows with insert blinds. To top off this amazing home, find a private yard and a heated FIVE CAR garage with 12 foot ceilings, water and sewer hookup for car enthusiasts! Enjoy a home that has been lovingly maintained over the years with easy access to expressway, O'Hare and the energy and excitement of Park Ridge, just a short drive north.
Closed
Street View
$924,000
4525 N Redwood Dr, Norridge, IL 60706
4beds
--sqft
Single Family Residence
Built in 2007
8,515 Square Feet Lot
$1,089,400 Zestimate®
$--/sqft
$5,551 Estimated rent
Home value
$1,089,400
$1.02M - $1.17M
$5,551/mo
Zestimate® history
Owner options
List your home for rent
$5,551/mo
Rent Zestimate®
Find your next renter with Zillow Rental Manager. Plus, with online applications, you can quickly screen prospective tenants – for free.
$5,551/mo
Rent Zestimate®
Refinance and save
$5,439/mo
Est. payment
Refinancing to a lower rate could help reduce your monthly payments and save thousands over the life of the loan.
$5,439/mo
Est. payment
Explore your selling options
Work with a Zillow partner agent
Leverage their expertise and Zillow's premium Showcase listings to get your home seen by more buyers.
Get startedList with your own agent
Get your home in front of millions of buyers by listing it on Zillow.
Learn how to do itSell it yourself
Take full control of how buyers see your home on Zillow by listing For Sale by Owner (FSBO).
List your homeWhat's special
Double-sided fireplaceRich hardwood floorsSpacious islandLuxurious primary suiteOpen sitting areaUniquely-wide hallwayElegant custom-built masterpiece
Zillow last checked:
Listing updated:
Listed by:
Stephanie LoVerde 847-903-8589,
Baird & Warner
Bought with:
David Yocum
Redfin Corporation
Source: MRED as distributed by MLS GRID,MLS#: 11945593
Facts & features
Interior
Bedrooms & bathrooms
- Bedrooms: 4
- Bathrooms: 5
- Full bathrooms: 5
Rooms
- Room types: Office, Study, Recreation Room, Sitting Room, Storage, Other Room
Primary bedroom
- Features: Flooring (Hardwood), Bathroom (Full, Double Sink, Whirlpool & Sep Shwr)
- Level: Second
- Area: 567 Square Feet
- Dimensions: 27X21
Bedroom 2
- Features: Flooring (Hardwood)
- Level: Second
- Area: 195 Square Feet
- Dimensions: 15X13
Bedroom 3
- Features: Flooring (Hardwood)
- Level: Second
- Area: 195 Square Feet
- Dimensions: 15X13
Bedroom 4
- Features: Flooring (Hardwood)
- Level: Second
- Area: 168 Square Feet
- Dimensions: 14X12
Dining room
- Features: Flooring (Hardwood)
- Level: Main
- Area: 168 Square Feet
- Dimensions: 14X12
Family room
- Features: Flooring (Hardwood)
- Level: Main
- Area: 315 Square Feet
- Dimensions: 21X15
Kitchen
- Features: Kitchen (Eating Area-Breakfast Bar, Island, Pantry-Walk-in), Flooring (Hardwood)
- Level: Main
- Area: 182 Square Feet
- Dimensions: 14X13
Laundry
- Features: Flooring (Ceramic Tile)
- Level: Second
- Area: 70 Square Feet
- Dimensions: 10X07
Living room
- Features: Flooring (Hardwood)
- Level: Main
- Area: 345 Square Feet
- Dimensions: 23X15
Office
- Level: Main
- Area: 154 Square Feet
- Dimensions: 14X11
Other
- Level: Basement
- Area: 150 Square Feet
- Dimensions: 25X06
Recreation room
- Level: Basement
- Area: 1462 Square Feet
- Dimensions: 43X34
Sitting room
- Level: Second
- Area: 360 Square Feet
- Dimensions: 20X18
Storage
- Level: Basement
- Area: 182 Square Feet
- Dimensions: 26X07
Study
- Level: Second
- Area: 90 Square Feet
- Dimensions: 10X09
Heating
- Natural Gas, Forced Air, Radiant
Cooling
- Central Air
Appliances
- Included: Double Oven, Range, Microwave, Dishwasher, High End Refrigerator, Freezer, Washer, Dryer, Disposal, Stainless Steel Appliance(s), Oven
- Laundry: Upper Level, Gas Dryer Hookup, In Unit, Laundry Closet, Sink
Features
- 1st Floor Full Bath, Built-in Features, Walk-In Closet(s), Coffered Ceiling(s), Separate Dining Room, Pantry
- Flooring: Hardwood
- Basement: Partially Finished,Cellar,Sub-Basement,Exterior Entry,Rec/Family Area,Storage Space,Full,Walk-Out Access
- Attic: Finished
- Number of fireplaces: 3
- Fireplace features: Double Sided, Wood Burning, Gas Log, Gas Starter, Family Room, Master Bedroom, Basement
Interior area
- Total structure area: 0
Property
Parking
- Total spaces: 5
- Parking features: Concrete, Garage Door Opener, Heated Garage, Garage, On Site, Garage Owned, Attached
- Attached garage spaces: 5
- Has uncovered spaces: Yes
Accessibility
- Accessibility features: No Disability Access
Features
- Stories: 2
- Patio & porch: Deck
- Fencing: Fenced
Lot
- Size: 8,515 Square Feet
- Dimensions: 87 X 102 X 84 X 102
Details
- Additional structures: Shed(s)
- Parcel number: 12142110160000
- Special conditions: None
- Other equipment: TV Antenna, Ceiling Fan(s), Sump Pump
Construction
Type & style
- Home type: SingleFamily
- Architectural style: Traditional
- Property subtype: Single Family Residence
Materials
- Brick
- Foundation: Concrete Perimeter
- Roof: Asphalt
Condition
- New construction: No
- Year built: 2007
Details
- Builder model: TWO-STORY
Utilities & green energy
- Electric: Circuit Breakers, 200+ Amp Service
- Sewer: Public Sewer
- Water: Lake Michigan
Community & HOA
Community
- Features: Curbs, Sidewalks, Street Lights, Street Paved
- Security: Carbon Monoxide Detector(s)
HOA
- Services included: None
Location
- Region: Norridge
Financial & listing details
- Tax assessed value: $749,310
- Annual tax amount: $16,800
- Date on market: 12/12/2023
- Listing terms: Conventional
- Ownership: Fee Simple
Price history
| Date | Event | Price |
|---|---|---|
| 3/14/2024 | Sold | $924,000-5.2% |
Source:  MRED as distributed by MLS GRID #11945593 Report a problem MRED as distributed by MLS GRID #11945593 Report a problem | ||
| 3/8/2024 | Pending sale | $974,900 |
Source: MRED as distributed by MLS GRID #11945593 Report a problem | ||
| 1/11/2024 | Contingent | $974,900 |
Source: MRED as distributed by MLS GRID #11945593 Report a problem | ||
| 12/12/2023 | Listed for sale | $974,900 |
Source: MRED as distributed by MLS GRID #11945593 Report a problem | ||
| 11/28/2023 | Contingent | $974,900 |
Source: MRED as distributed by MLS GRID #11741805 Report a problem | ||
| 10/19/2023 | Price change | $974,900-2.5% |
Source: MRED as distributed by MLS GRID #11741805 Report a problem | ||
| 9/7/2023 | Listed for sale | $999,900+0.5% |
Source: MRED as distributed by MLS GRID #11741805 Report a problem | ||
| 9/28/2021 | Listing removed | -- |
Source: Owner Report a problem | ||
| 9/14/2021 | Listed for sale | $995,000+4.7% |
Source: Owner Report a problem | ||
| 2/25/2020 | Listing removed | $5,400 |
Source: Coldwell Banker Residential Brokerage - McMullen #10536080 Report a problem | ||
| 1/23/2020 | Listed for rent | $5,400 |
Source: Coldwell Banker Residential Brokerage - McMullen #10536080 Report a problem | ||
| 1/22/2020 | Listing removed | $949,900 |
Source: Coldwell Banker Residential Brokerage - McMullen #10460396 Report a problem | ||
| 7/23/2019 | Price change | $949,900+1.1% |
Source: Coldwell Banker Residential #10460396 Report a problem | ||
| 6/27/2019 | Listed for sale | $940,000+254.7% |
Source: Owner Report a problem | ||
| 10/18/1999 | Sold | $265,000 |
Source: Public Record Report a problem | ||
Public tax history
| Year | Property taxes | Tax assessment |
|---|---|---|
| 2024 | $2,195 -87.3% | $74,931 +0% |
| 2023 | $17,267 +2.5% | $74,930 |
| 2022 | $16,838 +0.2% | $74,930 +13.4% |
| 2021 | $16,800 +7.7% | $66,049 |
| 2020 | $15,605 +0.4% | $66,049 -10.9% |
| 2019 | $15,542 -7.2% | $74,129 +7.4% |
| 2018 | $16,746 +2.4% | $68,993 |
| 2017 | $16,348 +4.7% | $68,993 |
| 2016 | $15,615 +0.2% | $68,993 +8.2% |
| 2015 | $15,577 +1.4% | $63,787 |
| 2014 | $15,358 +2.2% | $63,787 |
| 2013 | $15,032 +12.7% | $63,787 -0.6% |
| 2012 | $13,342 +3.5% | $64,174 |
| 2011 | $12,893 -4.9% | $64,174 -6.3% |
| 2010 | $13,555 -5.5% | $68,501 -11.5% |
| 2009 | $14,339 +6.9% | $77,367 -15% |
| 2008 | $13,411 +253.2% | $91,021 +212.7% |
| 2006 | $3,797 +10.7% | $29,112 |
| 2005 | $3,429 +3.8% | $29,112 |
| 2004 | $3,303 -2.2% | $29,112 +24.4% |
| 2003 | $3,379 +5.9% | $23,409 |
| 2002 | $3,189 +18.5% | $23,409 |
| 2001 | $2,691 -10.8% | $23,409 +23.9% |
| 2000 | $3,017 +1.7% | $18,890 |
| 1999 | $2,968 | $18,890 |
Find assessor info on the county website
Neighborhood: 60706
Nearby homes
- $442,5003 bd1 ba1.4k sqft4611 N Redwood Dr, Norridge, IL 60706Off Market
- $439,7003 bd1 ba1k sqft4521 N Redwood Dr, Norridge, IL 60706Off Market

- $536,3003 bd2 ba1.3k sqft7910 W Courtland Ave, Norridge, IL 60706Off Market
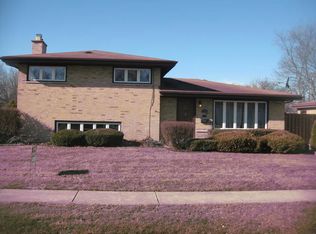
- $1,252,2005 bd5 ba6.5k sqft4583 N Redwood Dr, Norridge, IL 60706Off Market
- $470,4004 bd2 ba1.4k sqft4519 N Redwood Dr, Norridge, IL 60706Off Market
- $551,5003 bd3 ba1.8k sqft4621 N Redwood Dr, Norridge, IL 60706Off Market
- $443,8003 bd1 ba1.2k sqft4610 N Redwood Dr, Norridge, IL 60706Off Market
- $527,6003 bd2 ba1.1k sqft7916 W Courtland Ave, Norridge, IL 60706Off Market
Nearby schools
GreatSchools rating
- 8/10J Leigh Elementary SchoolGrades: PK-4Distance: 0.3 mi
- 7/10J Giles Elem SchoolGrades: 5-8Distance: 0.7 mi
- 8/10Ridgewood Community High SchoolGrades: 9-12Distance: 0.7 mi
Schools provided by the listing agent
- Elementary: John V Leigh Elementary School
- Middle: James Giles Elementary School
- High: Ridgewood Comm High School
- District: 80
Source: MRED as distributed by MLS GRID. This data may not be complete. We recommend contacting the local school district to confirm school assignments for this home.
Get a cash offer in 3 minutes
Find out how much your home could sell for in as little as 3 minutes with a no-obligation cash offer.
Estimated market value
$1,089,400
Get a cash offer in 3 minutes
Find out how much your home could sell for in as little as 3 minutes with a no-obligation cash offer.
Estimated market value
$1,089,400
- Illinois
- Cook County
- Norridge
- 60706
- 4525 N Redwood Dr
Nearby cities
Nearby zip codes
Other Norridge Topics
