BACK ON THE MARKET DUE TO BUYER CONTRACT DEFAULT ... LOCATION, LOCATION, LOCATION! Don’t miss an opportunity to own this beautiful 4-bedroom, 2 bathroom, PRIVATE POOL home, on a PREMIUM CORNER LOT in the much sought-after Indian Point Community! This amazing home could be your primary residence or a home that can be used as a short-term rental for an INVESTMENT PROPERTY! Interior features include: Vaulted ceilings ... giving it a wide-open feeling. Kitchen with dinette eating space, formal dining room, large living/family room with sliders to the POOL, split plan with spacious Primary bedroom with en-suite bathroom, walk in closet, sliders to POOL, updated blackout magnetic blinds ... Primary bathroom has an extra large updated tile shower and an updated freestanding bathtub. Three more bedrooms share the 2nd bathroom with an updated tiled shower. Inside laundry room is wired for both electric and gas (it is currently electric, but can be converted to gas by removing the cap and turning the switch back on). Other features include: Screen enclosed heated swimming pool, covered patio, corner lot with privacy fenced back yard, solar panels (lower electric bill) )new inverter just replaced under warranty, newer roof, newer windows and doors, 2 car garage with door opener. The community has a playground, swimming pool, tennis court(s) and a clubhouse. Enjoy the ease of access with public transportation to schools, medical centers, shopping (Walmart, Sam's Club and Target within 10 minutes), fantastic dining choices very near by (Chick-fil-A, Chipotle and many others) and just about 20 minutes to all Disney Parks, Universal and Sea World! Disney Springs is very close as well ...take in the latest movies at the AMC ... very comfortable seats! Orlando International Airport (MCO) is about 30 minutes away and the Sanford Airport (SRB) is just up the 417 a few more miles! SHORT TERM rentals are allowed without approval and long term rentals are allowed with HOA approval. the HOA fee is only $5.00 a month ... payable at the end of each year. This home is a must-see!! Call today for a home preview!!
Sold for $408,000
$408,000
4525 Oakbrook Ct, Kissimmee, FL 34746
4beds
1,740sqft
Single Family Residence
Built in 2000
6,490 Square Feet Lot
$394,200 Zestimate®
$234/sqft
$2,752 Estimated rent
Home value
$394,200
$355,000 - $438,000
$2,752/mo
Zestimate® history
Owner options
List your home for rent
$2,752/mo
Rent Zestimate®
Find your next renter with Zillow Rental Manager. Plus, with online applications, you can quickly screen prospective tenants – for free.
$2,752/mo
Rent Zestimate®
Refinance and save
$2,746/mo
Est. payment
Refinancing to a lower rate could help reduce your monthly payments and save thousands over the life of the loan.
$2,746/mo
Est. payment
Explore your selling options
Work with a Zillow partner agent
Leverage their expertise and Zillow's premium Showcase listings to get your home seen by more buyers.
Get startedList with your own agent
Get your home in front of millions of buyers by listing it on Zillow.
Learn how to do itSell it yourself
Take full control of how buyers see your home on Zillow by listing For Sale by Owner (FSBO).
List your homeWhat's special
Private poolEn-suite bathroomVaulted ceilingsCorner lotSplit planFormal dining roomCovered patio
Zillow last checked:
Listing updated:
Listed by:
Bruce Clark 407-791-3116,
PREFERRED REAL ESTATE 407-791-3116
Bought with:
Jillian Sacco, 3378079
GENEROUS PROPERTY
Source: Stellar MLS,MLS#: S5119089 Originating MLS: Osceola
Originating MLS: Osceola
Facts & features
Interior
Bedrooms & bathrooms
- Bedrooms: 4
- Bathrooms: 2
- Full bathrooms: 2
Rooms
- Room types: Utility Room
Primary bedroom
- Features: Ceiling Fan(s), En Suite Bathroom, Walk-In Closet(s)
- Level: First
- Area: 195 Square Feet
- Dimensions: 15x13
Bedroom 2
- Features: Ceiling Fan(s), Built-in Closet
- Level: First
- Area: 144 Square Feet
- Dimensions: 12x12
Bedroom 3
- Features: Ceiling Fan(s), Built-in Closet
- Level: First
- Area: 121 Square Feet
- Dimensions: 11x11
Bedroom 4
- Features: Ceiling Fan(s), Built-in Closet
- Level: First
- Area: 100 Square Feet
- Dimensions: 10x10
Primary bathroom
- Features: Dual Sinks, Exhaust Fan, Multiple Shower Heads, Rain Shower Head, Tub with Separate Shower Stall, Window/Skylight in Bath
- Level: First
- Area: 132 Square Feet
- Dimensions: 12x11
Bathroom 2
- Features: Exhaust Fan, Shower No Tub, Single Vanity, Window/Skylight in Bath
- Level: First
- Area: 40 Square Feet
- Dimensions: 8x5
Balcony porch lanai
- Level: First
- Area: 182 Square Feet
- Dimensions: 14x13
Dining room
- Level: First
- Area: 130 Square Feet
- Dimensions: 13x10
Kitchen
- Features: Ceiling Fan(s), Pantry
- Level: First
Laundry
- Level: First
- Area: 42 Square Feet
- Dimensions: 7x6
Living room
- Features: Ceiling Fan(s)
- Level: First
- Area: 322 Square Feet
- Dimensions: 23x14
Heating
- Central
Cooling
- Central Air
Appliances
- Included: Dishwasher, Electric Water Heater, Exhaust Fan, Microwave, Range, Refrigerator
- Laundry: Electric Dryer Hookup, Gas Dryer Hookup, Inside, Laundry Room
Features
- Ceiling Fan(s), Eating Space In Kitchen, High Ceilings, Open Floorplan, Primary Bedroom Main Floor, Solid Surface Counters, Split Bedroom, Thermostat, Vaulted Ceiling(s), Walk-In Closet(s)
- Flooring: Ceramic Tile, Laminate
- Doors: Sliding Doors
- Windows: Blinds, Window Treatments
- Has fireplace: No
- Common walls with other units/homes: Corner Unit
Interior area
- Total structure area: 2,359
- Total interior livable area: 1,740 sqft
Property
Parking
- Total spaces: 2
- Parking features: Driveway, Garage Door Opener
- Attached garage spaces: 2
- Has uncovered spaces: Yes
- Details: Garage Dimensions: 19x18
Features
- Levels: One
- Stories: 1
- Patio & porch: Covered, Rear Porch
- Exterior features: Irrigation System, Rain Gutters
- Has private pool: Yes
- Pool features: In Ground
Lot
- Size: 6,490 Square Feet
- Features: Corner Lot
Details
- Parcel number: 252528352800017630
- Zoning: OPUD
- Special conditions: None
Construction
Type & style
- Home type: SingleFamily
- Property subtype: Single Family Residence
Materials
- Block
- Foundation: Slab
- Roof: Shingle
Condition
- Completed
- New construction: No
- Year built: 2000
Utilities & green energy
- Sewer: Public Sewer
- Water: Public
- Utilities for property: BB/HS Internet Available, Cable Available, Electricity Connected, Natural Gas Connected, Phone Available, Public, Sewer Connected, Solar, Sprinkler Meter, Water Connected
Community & HOA
Community
- Features: Clubhouse, Deed Restrictions, Playground, Pool
- Pet fee: $0 monthly
- Subdivision: INDIAN POINT PH 07
HOA
- Has HOA: Yes
- Amenities included: Clubhouse, Pool
- Services included: Community Pool, Recreational Facilities
- HOA fee: $5 monthly
- HOA name: Linda Sgallata
- HOA phone: 407-764-2416
Location
- Region: Kissimmee
Financial & listing details
- Price per square foot: $234/sqft
- Tax assessed value: $370,800
- Annual tax amount: $2,343
- Date on market: 1/23/2025
- Cumulative days on market: 71 days
- Listing terms: Cash,Conventional,FHA,VA Loan
- Ownership: Fee Simple
- Total actual rent: 0
- Electric utility on property: Yes
- Road surface type: Concrete
Price history
| Date | Event | Price |
|---|---|---|
| 6/30/2025 | Sold | $408,000+0.7%$234/sqft |
Source:  Stellar MLS #S5119089 Report a problem Stellar MLS #S5119089 Report a problem | ||
| 5/29/2025 | Pending sale | $405,000$233/sqft |
Source: Stellar MLS #S5119089 Report a problem | ||
| 5/23/2025 | Price change | $405,000-2.6%$233/sqft |
Source: Stellar MLS #S5119089 Report a problem | ||
| 5/13/2025 | Listed for sale | $415,900$239/sqft |
Source: Stellar MLS #S5119089 Report a problem | ||
| 5/9/2025 | Pending sale | $415,900$239/sqft |
Source: Stellar MLS #S5119089 Report a problem | ||
| 5/9/2025 | Price change | $415,900-1%$239/sqft |
Source: Stellar MLS #S5119089 Report a problem | ||
| 3/26/2025 | Pending sale | $419,900$241/sqft |
Source: Stellar MLS #S5119089 Report a problem | ||
| 2/27/2025 | Price change | $419,900-1.5%$241/sqft |
Source: Stellar MLS #S5119089 Report a problem | ||
| 2/13/2025 | Price change | $426,500-0.8%$245/sqft |
Source: Stellar MLS #S5119089 Report a problem | ||
| 2/5/2025 | Price change | $430,000-1.1%$247/sqft |
Source: Stellar MLS #S5119089 Report a problem | ||
| 1/23/2025 | Listed for sale | $435,000+2.4%$250/sqft |
Source: Stellar MLS #S5119089 Report a problem | ||
| 4/21/2023 | Sold | $425,000$244/sqft |
Source: Public Record Report a problem | ||
| 3/18/2023 | Pending sale | $425,000$244/sqft |
Source: Stellar MLS #S5081690 Report a problem | ||
| 3/14/2023 | Price change | $425,000-10.5%$244/sqft |
Source: Stellar MLS #S5081690 Report a problem | ||
| 3/5/2023 | Listed for sale | $475,000+251.9%$273/sqft |
Source: Stellar MLS #S5081690 Report a problem | ||
| 2/27/2009 | Sold | $135,000-15.6%$78/sqft |
Source: Public Record Report a problem | ||
| 3/17/2000 | Sold | $159,900$92/sqft |
Source: Public Record Report a problem | ||
Public tax history
| Year | Property taxes | Tax assessment |
|---|---|---|
| 2025 | $5,958 +4.9% | $370,800 +2.1% |
| 2024 | $5,681 +142.4% | $363,300 +6.7% |
| 2023 | $2,343 +11.7% | $340,500 +25.2% |
| 2022 | $2,098 +1.7% | $272,000 +25.4% |
| 2021 | $2,064 +4.3% | $216,900 +7% |
| 2020 | $1,979 +0.5% | $202,800 +11.3% |
| 2019 | $1,969 | $182,200 +62.1% |
| 2018 | $1,969 | $112,391 +2.1% |
| 2017 | -- | $110,080 +2.1% |
| 2016 | -- | $107,816 +0.7% |
| 2015 | -- | $107,067 +0.8% |
| 2014 | -- | $106,218 +1.5% |
| 2013 | -- | $104,649 +1.7% |
| 2012 | -- | $102,900 -1.1% |
| 2011 | -- | $104,000 -7.9% |
| 2010 | -- | $112,900 -20.8% |
| 2009 | -- | $142,600 -36.3% |
| 2008 | -- | $223,800 |
Find assessor info on the county website
Neighborhood: 34746
Nearby homes
- $333,0003 bd2 ba1.3k sqft4523 Oakbrook Ct, Kissimmee, FL 34746Off Market
- $358,4004 bd2 ba1.5k sqft147 S Roma Way, Kissimmee, FL 34746Off Market
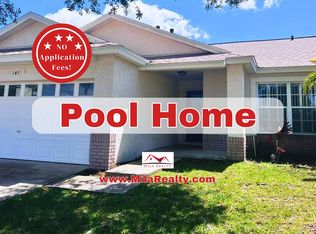
- $372,7004 bd2 ba1.7k sqft4531 Oakbrook Ct, Kissimmee, FL 34746Off Market
- $334,9003 bd2 ba1.3k sqft4521 Oakbrook Ct, Kissimmee, FL 34746Off Market
- $364,8004 bd2 ba1.7k sqft145 S Roma Way, Kissimmee, FL 34746Off Market
- $338,1004 bd3 ba1.5k sqft208 Hideway Beach Ln, Kissimmee, FL 34746Off Market
- $371,1004 bd2 ba1.7k sqft4526 Oakbrook Ct, Kissimmee, FL 34746Off Market
- $371,2004 bd3 ba1.7k sqft4524 Oakbrook Ct, Kissimmee, FL 34746Off Market
Nearby schools
GreatSchools rating
- 2/10Pleasant Hill Elementary SchoolGrades: PK-5Distance: 2.3 mi
- 5/10Kissimmee Middle SchoolGrades: 6-8Distance: 2.6 mi
- 4/10Poinciana High SchoolGrades: 9-12Distance: 4 mi
Get a cash offer in 3 minutes
Find out how much your home could sell for in as little as 3 minutes with a no-obligation cash offer.
Estimated market value
$394,200
Get a cash offer in 3 minutes
Find out how much your home could sell for in as little as 3 minutes with a no-obligation cash offer.
Estimated market value
$394,200
- Florida
- Osceola County
- Kissimmee
- 34746
- 4525 Oakbrook Ct
Nearby cities
Nearby neighborhoods
Nearby zip codes
Other Kissimmee Topics
