PRICED TO SELL & MOVE IN READY! Updated historic home in the trendy Forest Park Southeast neighborhood, just two blocks from THE GROVE! Freshly painted walls, updated lighting & fixtures & LVP floors (main level) compliment the original features of tall ceilings, deep baseboards & large windows. A light filled living room opens to the dining room, making this the perfect space for entertaining. The eat-in kitchen features quartz countertops, stainless appliances, a stylish brick wall & opens to the backyard for easy indoor/outdoor living. Upstairs, is a large primary bedroom with a generous walk-in closet, two add'l bedrooms & bathroom with a corner jetted tub. Another full bath is located on the main level. The walk-out basement has a laundry area (washer/dryer included) and plenty of room for storage (drain/sump pump '24). Outside is a fully fenced backyard, BONUS SIDE LOT & 2 car garage. Walk to Urban Chestnut for dining/entertainment, to your favorite coffee shop, or bike to beautiful Forest Park. NEW ROOF 2024.
Closed
Listed by: Dielmann Sotheby's International Realty • Robin Halterman • Contact: 314-456-6733
Bought with: Elevate Realty, LLC
Price Unknown
4525 Oakland Ave, Saint Louis, MO 63110
3beds
1,804sqft
Single Family Residence
Built in 1909
3,249 Square Feet Lot
$364,100 Zestimate®
$--/sqft
$2,384 Estimated rent
Home value
$364,100
$331,000 - $404,000
$2,384/mo
Zestimate® history
Owner options
List your home for rent
$2,384/mo
Rent Zestimate®
Find your next renter with Zillow Rental Manager. Plus, with online applications, you can quickly screen prospective tenants – for free.
$2,384/mo
Rent Zestimate®
Refinance and save
Refinancing to a lower rate could help reduce your monthly payments and save thousands over the life of the loan.
Explore your selling options
Work with a Zillow partner agent
Leverage their expertise and Zillow's premium Showcase listings to get your home seen by more buyers.
Get startedList with your own agent
Get your home in front of millions of buyers by listing it on Zillow.
Learn how to do itSell it yourself
Take full control of how buyers see your home on Zillow by listing For Sale by Owner (FSBO).
List your homeWhat's special
Fully fenced backyardBrick wallQuartz countertopsLarge primary bedroomJetted tubDeep baseboardsDining room
Zillow last checked:
Listing updated:
Listed by:
Robin Halterman 314-456-6733,
Dielmann Sotheby's International Realty
Bought with:
Roberta Suellentrop, 2022018563
Elevate Realty, LLC
Source: MARIS,MLS#: 25018822 Originating MLS: St. Louis Association of REALTORS
Originating MLS: St. Louis Association of REALTORSFacts & features
Interior
Bedrooms & bathrooms
- Bedrooms: 3
- Bathrooms: 2
- Full bathrooms: 2
- Main level bathrooms: 1
Primary bedroom
- Features: Floor Covering: Wood, Wall Covering: Some
- Level: Upper
- Area: 168
- Dimensions: 14 x 12
Bedroom
- Features: Floor Covering: Wood, Wall Covering: Some
- Level: Upper
- Area: 165
- Dimensions: 11 x 15
Bedroom
- Features: Floor Covering: Wood, Wall Covering: Some
- Level: Upper
- Area: 195
- Dimensions: 15 x 13
Dining room
- Features: Floor Covering: Luxury Vinyl Plank, Wall Covering: Some
- Level: Main
- Area: 176
- Dimensions: 11 x 16
Kitchen
- Features: Floor Covering: Luxury Vinyl Plank, Wall Covering: Some
- Level: Main
- Area: 182
- Dimensions: 13 x 14
Living room
- Features: Floor Covering: Luxury Vinyl Plank, Wall Covering: Some
- Level: Main
- Area: 168
- Dimensions: 14 x 12
Heating
- Dual Fuel/Off Peak, Forced Air, Electric, Natural Gas
Cooling
- Central Air, Electric
Appliances
- Included: Gas Water Heater, Dishwasher, Dryer, Microwave, Electric Range, Electric Oven, Refrigerator, Stainless Steel Appliance(s), Washer
Features
- Separate Dining, High Ceilings, Historic Millwork, Walk-In Closet(s), Breakfast Bar, Eat-in Kitchen
- Flooring: Hardwood
- Doors: Panel Door(s)
- Windows: Window Treatments
- Basement: Full,Sump Pump,Walk-Up Access
- Has fireplace: No
Interior area
- Total structure area: 1,804
- Total interior livable area: 1,804 sqft
- Finished area above ground: 1,804
Property
Parking
- Total spaces: 2
- Parking features: Detached
- Garage spaces: 2
Features
- Levels: Two
- Patio & porch: Patio
Lot
- Size: 3,249 Square Feet
- Dimensions: 25' x 132'
- Features: Level, Near Public Transit
Details
- Parcel number: 50430003300
- Special conditions: Standard
Construction
Type & style
- Home type: SingleFamily
- Architectural style: Traditional,Other
- Property subtype: Single Family Residence
Materials
- Brick
Condition
- Updated/Remodeled
- New construction: No
- Year built: 1909
Utilities & green energy
- Sewer: Public Sewer
- Water: Public
Community & HOA
Community
- Security: Security System Owned, Smoke Detector(s)
- Subdivision: Gibson Heights Add
Location
- Region: Saint Louis
Financial & listing details
- Tax assessed value: $45,360
- Annual tax amount: $3,430
- Date on market: 4/18/2025
- Cumulative days on market: 97 days
- Listing terms: Cash,Conventional
- Ownership: Private
Price history
| Date | Event | Price |
|---|---|---|
| 7/24/2025 | Sold | -- |
Source:  MARIS #25018822 Report a problem MARIS #25018822 Report a problem | ||
| 6/22/2025 | Contingent | $329,000$182/sqft |
Source: MARIS #25018822 Report a problem | ||
| 6/17/2025 | Price change | $329,000-1.8%$182/sqft |
Source: MARIS #25018822 Report a problem | ||
| 5/24/2025 | Price change | $335,000-3.7%$186/sqft |
Source: MARIS #25018822 Report a problem | ||
| 5/13/2025 | Price change | $348,000-2%$193/sqft |
Source: MARIS #25018822 Report a problem | ||
| 4/18/2025 | Listed for sale | $355,000+39.3%$197/sqft |
Source: MARIS #25018822 Report a problem | ||
| 10/6/2023 | Listing removed | -- |
Source: MARIS #23058522 Report a problem | ||
| 9/27/2023 | Listed for rent | $1,995$1/sqft |
Source: MARIS #23058522 Report a problem | ||
| 2/25/2021 | Listing removed | -- |
Source: Zillow Rental Network Premium Report a problem | ||
| 2/3/2021 | Listed for rent | $1,995$1/sqft |
Source: Zillow Rental Manager Report a problem | ||
| 1/12/2021 | Listing removed | -- |
Source:  MARIS Report a problem MARIS Report a problem | ||
| 10/21/2020 | Listed for rent | $1,995+5%$1/sqft |
Source: West End Mngmt & Leasing Srvs #20076783 Report a problem | ||
| 9/18/2019 | Listing removed | $1,900$1/sqft |
Source: West End Mngmt & Leasing Srvs #19058901 Report a problem | ||
| 8/7/2019 | Listed for rent | $1,900+8.6%$1/sqft |
Source: West End Mngmt & Leasing Srvs #19058901 Report a problem | ||
| 7/30/2019 | Sold | -- |
Source: MARIS #19040729 Report a problem | ||
| 6/10/2019 | Pending sale | $254,900$141/sqft |
Source: Grove Properties LLC #19040729 Report a problem | ||
| 6/1/2019 | Listed for sale | $254,900+8.5%$141/sqft |
Source: Grove Properties LLC #19040729 Report a problem | ||
| 11/1/2016 | Listing removed | $234,900$130/sqft |
Source: Grove Properties LLC #16063608 Report a problem | ||
| 9/30/2016 | Listed for sale | $234,900$130/sqft |
Source: Grove Properties LLC #16063608 Report a problem | ||
| 6/24/2015 | Listing removed | $1,750$1/sqft |
Source: Owner Report a problem | ||
| 6/12/2015 | Listed for rent | $1,750+27.3%$1/sqft |
Source: Owner Report a problem | ||
| 3/22/2013 | Listing removed | $1,375$1/sqft |
Source: Grove Properties Report a problem | ||
| 1/5/2013 | Listed for rent | $1,375$1/sqft |
Source: Grove Properties Report a problem | ||
Public tax history
| Year | Property taxes | Tax assessment |
|---|---|---|
| 2025 | $3,741 +9.1% | $45,360 +11.6% |
| 2024 | $3,430 +5.1% | $40,640 |
| 2023 | $3,263 +7.4% | $40,640 +11.6% |
| 2022 | $3,039 +0.1% | $36,420 |
| 2021 | $3,034 +15.5% | $36,420 +14.4% |
| 2020 | $2,627 | $31,840 |
| 2019 | $2,627 | $31,840 +54% |
| 2018 | $2,627 +48.5% | $20,670 |
| 2017 | $1,768 +16.5% | $20,670 +16.3% |
| 2016 | $1,518 +10.2% | $17,780 |
| 2015 | $1,377 +3.2% | $17,780 |
| 2014 | $1,335 | $17,780 +3.2% |
| 2013 | $1,335 | $17,230 -11.4% |
| 2012 | -- | $19,440 |
| 2011 | -- | $19,440 |
| 2010 | -- | $19,440 -7.4% |
| 2009 | $1,423 +111% | $20,990 |
| 2008 | $675 | $20,990 -5% |
| 2007 | $675 | $22,100 +31.2% |
| 2006 | $675 +1% | $16,850 +82.2% |
| 2005 | $668 +76.2% | $9,250 +92.3% |
| 2004 | $379 +2.8% | $4,810 |
| 2003 | $369 +7.7% | $4,810 +11.1% |
| 2002 | $342 | $4,330 |
| 2001 | -- | $4,330 -11.6% |
| 2000 | -- | $4,900 |
Find assessor info on the county website
Neighborhood: Forest Park Southeast
Nearby homes
- $442,6002 bd1 ba1.1k sqft4527 Oakland Ave, Saint Louis, MO 63110Off Market
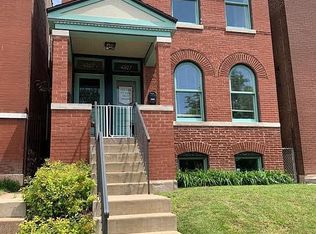
- $--2 bd1 ba950 sqft4527 Oakland Ave #A, Saint Louis, MO 63110Off Market

- $650-- bd-- ba-- sqft4523 Oakland Ave, Saint Louis, MO 63110Off Market
- $650-- bd-- ba-- sqft4521 Oakland Ave, Saint Louis, MO 63110Off Market
- $--2 bd1 ba1.1k sqft4529 Oakland Ave #1, Saint Louis, MO 63110Off Market
- $344,5005 bd2 ba2.3k sqft4529 Oakland Ave, Saint Louis, MO 63110Off Market
- $--2 bd1 ba1.1k sqft4529 Oakland Ave #2, Saint Louis, MO 63110Off Market
- $411,6003 bd2 ba1.7k sqft4519 Oakland Ave, Saint Louis, MO 63110Off Market
Nearby schools
GreatSchools rating
- 2/10Adams Elementary SchoolGrades: PK-6Distance: 0.4 mi
- 5/10Compton-Drew Ilc Middle SchoolGrades: 6-8Distance: 0.5 mi
- 1/10Roosevelt High SchoolGrades: 9-12Distance: 2.4 mi
Schools provided by the listing agent
- Elementary: Adams Elem.
- Middle: Long Middle Community Ed. Center
- High: Roosevelt High
Source: MARIS. This data may not be complete. We recommend contacting the local school district to confirm school assignments for this home.
Get a cash offer in 3 minutes
Find out how much your home could sell for in as little as 3 minutes with a no-obligation cash offer.
Estimated market value
$364,100
Get a cash offer in 3 minutes
Find out how much your home could sell for in as little as 3 minutes with a no-obligation cash offer.
Estimated market value
$364,100
- Missouri
- Saint Louis City
- Saint Louis
- 63110
- Forest Park Southeast
- 4525 Oakland Ave
Nearby cities
Nearby neighborhoods
Nearby zip codes
Other Saint Louis Topics
