It’s all about the RIZZ with this stunning 1 bedroom/1 bathroom condo in the highly sought-after Excelsior and Grand neighborhood, that boasts just under 800 square feet of living space with an open floor plan, gorgeous upscale resort-style amenities, and heated underground parking with nearby EV charging stations. Settled in the heart of St. Louis Park and conveniently located just outside of Minneapolis, this gem sits in one of the best areas of the city and is tucked into the central corridor of Hwy’s 7, 394, 100, and 35W, allowing for an easy commute, a quick jaunt to the airport, or a night out with friends in nearby Uptown.
This property shares a building with Trader Joe’s, making it a prime spot to grab simple weeknight dinner necessities or stock up for the week without having to fuss over parking. Within walking or biking distance of everyday staples like Fresh Thyme, Starbucks, and Target, as well as local favorite restaurants, Hazelwood Food & Drink, and Honey & Rye.
This is the epitome of open-concept living with a vibrant, sunny feel and a bright and airy space, complete with a gas fireplace, compact dual laundry, and a stellar walk-in closet. Outdoor porch/balcony with southern exposure and views of the downtown area. Gorgeous gourmet kitchen with granite countertops, a breakfast island, and stainless steel appliances. Super close lake access with Lake Harriet, Bde Maka Ska, and numerous other lakes nearby.
This home truly has it all - pet-friendly courtyards with BBQ grills and patio furniture, (that you don’t have to maintain yourself), 24-hour access to the fitness center and yoga studio, a spacious community room with billiards, and an outdoor resort-style pool with luxury sofas and lounge areas. If you’re still reading this, someone else has already started their car and is zooming to scoop this property up…get it…let’s go.
UNIQUE BLEND OF CHIC CITY VIBES WITH A COZY YET MODERN FEEL!
Closed
$262,000
4525 Park Commons Dr Unit 305, Saint Louis Park, MN 55416
1beds
790sqft
(CC) High Rise (4+ Levels)
Built in 2006
-- sqft lot
$270,100 Zestimate®
$332/sqft
$1,595 Estimated rent
Home value
$270,100
$246,000 - $294,000
$1,595/mo
Zestimate® history
Owner options
List your home for rent
$1,595/mo
Rent Zestimate®
Find your next renter with Zillow Rental Manager. Plus, with online applications, you can quickly screen prospective tenants – for free.
$1,595/mo
Rent Zestimate®
Refinance and save
$2,156/mo
Est. payment
Refinancing to a lower rate could help reduce your monthly payments and save thousands over the life of the loan.
$2,156/mo
Est. payment
Explore your selling options
Work with a Zillow partner agent
Leverage their expertise and Zillow's premium Showcase listings to get your home seen by more buyers.
Get startedList with your own agent
Get your home in front of millions of buyers by listing it on Zillow.
Learn how to do itSell it yourself
Take full control of how buyers see your home on Zillow by listing For Sale by Owner (FSBO).
List your homeWhat's special
Gas fireplaceBreakfast islandVibrant sunny feelOpen floor planStainless steel appliancesStellar walk-in closet
Zillow last checked:
Listing updated:
Listed by:
Hillary J Slama 952-836-6986,
Engel & Volkers Prior Lake,
Sara Olsonoski 612-964-7750
Bought with:
Marissa Skaja
P.S. Real Estate, LLC
Source: NorthstarMLS as distributed by MLS GRID,MLS#: 6651262
Facts & features
Interior
Bedrooms & bathrooms
- Bedrooms: 1
- Bathrooms: 1
- Full bathrooms: 1
Bedroom
- Level: Main
- Area: 225 Square Feet
- Dimensions: 15x15
Deck
- Level: Main
- Area: 60 Square Feet
- Dimensions: 12x5
Kitchen
- Level: Main
- Area: 110 Square Feet
- Dimensions: 11x10
Living room
- Level: Main
- Area: 240 Square Feet
- Dimensions: 16x15
Other
- Level: Main
- Area: 64 Square Feet
- Dimensions: 8x8
Heating
- Forced Air
Cooling
- Central Air
Appliances
- Included: Dishwasher, Disposal, Dryer, Microwave, Range, Refrigerator, Washer
- Laundry: Laundry Closet, In Unit
Features
- Basement: None
- Number of fireplaces: 1
- Fireplace features: Decorative, Gas, Living Room
Interior area
- Total structure area: 790
- Total interior livable area: 790 sqft
- Finished area above ground: 790
- Finished area below ground: 0
Property
Parking
- Total spaces: 1
- Parking features: Heated Garage, Underground
- Garage spaces: 1
Accessibility
- Accessibility features: Accessible Elevator Installed
Features
- Levels: One
- Stories: 1
- Has private pool: Yes
- Pool features: In Ground, Heated, Outdoor Pool, Shared
Lot
- Size: 1.14 Acres
Details
- Foundation area: 790
- Parcel number: 0602824430221
- Zoning description: Residential-Single Family
Construction
Type & style
- Home type: Condo
- Property subtype: (CC) High Rise (4+ Levels)
- Attached to another structure: Yes
Materials
- Roof: Flat
Condition
- New construction: No
- Year built: 2006
Utilities & green energy
- Gas: Natural Gas
- Sewer: City Sewer/Connected
- Water: City Water/Connected
Community & HOA
Community
- Subdivision: Cic 1383 The Lofts Of Excel
HOA
- Has HOA: Yes
- Amenities included: Elevator(s), Patio, Security Building
- Services included: Maintenance Structure, Controlled Access, Hazard Insurance, Internet, Lawn Care, Maintenance Grounds, Professional Mgmt, Sanitation, Sewer, Shared Amenities, Snow Removal, Water
- HOA fee: $470 monthly
- HOA name: First Service Residential
- HOA phone: 952-277-2700
Location
- Region: Saint Louis Park
Financial & listing details
- Price per square foot: $332/sqft
- Tax assessed value: $245,200
- Annual tax amount: $3,094
- Date on market: 1/21/2025
- Cumulative days on market: 153 days
Price history
| Date | Event | Price |
|---|---|---|
| 4/11/2025 | Sold | $262,000-2.9%$332/sqft |
Source:  NorthstarMLS as distributed by MLS GRID #6651262 Report a problem NorthstarMLS as distributed by MLS GRID #6651262 Report a problem | ||
| 1/21/2025 | Price change | $269,900-1.9%$342/sqft |
Source: NorthstarMLS as distributed by MLS GRID #6651262 Report a problem | ||
| 11/8/2024 | Listed for sale | $275,000+12.5%$348/sqft |
Source: NorthstarMLS as distributed by MLS GRID #6627361 Report a problem | ||
| 7/11/2019 | Sold | $244,500-4.1%$309/sqft |
Source: NorthstarMLS as distributed by MLS GRID #5236588 Report a problem | ||
| 6/28/2019 | Pending sale | $255,000$323/sqft |
Source: RE/MAX Advantage Plus #5236588 Report a problem | ||
| 5/24/2019 | Listed for sale | $255,000+8.1%$323/sqft |
Source: RE/MAX Advantage Plus #5236588 Report a problem | ||
| 5/23/2018 | Sold | $236,000-5.6%$299/sqft |
Source: NorthstarMLS as distributed by MLS GRID #4919686 Report a problem | ||
| 4/6/2018 | Price change | $249,900-2%$316/sqft |
Source: Alter Home Team Keller Williams Integrity #4919686 Report a problem | ||
| 3/23/2018 | Price change | $255,000-3.7%$323/sqft |
Source: Keller Williams Integrity RE #4919686 Report a problem | ||
| 3/22/2018 | Listing removed | $1,495$2/sqft |
Source: Downtown Resource Group, LLC #4892429 Report a problem | ||
| 2/1/2018 | Listed for rent | $1,495+6.8%$2/sqft |
Source: Downtown Resource Group, LLC #4892429 Report a problem | ||
| 10/24/2017 | Price change | $264,900-3.7%$335/sqft |
Source: Downtown Resource Group, LLC #4876643 Report a problem | ||
| 9/18/2017 | Listed for sale | $275,000+19542.9%$348/sqft |
Source: Downtown Resource Group, LLC #4876643 Report a problem | ||
| 4/1/2016 | Sold | $1,400$2/sqft |
Source: Agent Provided Report a problem | ||
| 2/13/2016 | Listing removed | $1,400$2/sqft |
Source: Downtown Resource Group, LLC #4668683 Report a problem | ||
| 2/10/2016 | Price change | $1,400-6.4%$2/sqft |
Source: Downtown Resource Group, LLC #4668683 Report a problem | ||
| 12/31/2015 | Listed for rent | $1,495$2/sqft |
Source: Downtown Resource Group, LLC #4668683 Report a problem | ||
| 12/29/2015 | Sold | $1,400-99.3%$2/sqft |
Source: Agent Provided Report a problem | ||
| 8/13/2010 | Listing removed | $208,000$263/sqft |
Source: NRT Minneapolis #3666752 Report a problem | ||
| 4/3/2010 | Listed for sale | $208,000-11.2%$263/sqft |
Source: NRT Minneapolis #3666752 Report a problem | ||
| 7/13/2006 | Sold | $234,178$296/sqft |
Source: Public Record Report a problem | ||
Public tax history
| Year | Property taxes | Tax assessment |
|---|---|---|
| 2025 | $2,972 -3.9% | $245,200 +4.8% |
| 2024 | $3,094 +7.2% | $234,000 -4.5% |
| 2023 | $2,886 -2.6% | $244,900 +6.6% |
| 2022 | $2,964 +3.4% | $229,800 -2.2% |
| 2021 | $2,868 -5.7% | $234,900 +2.1% |
| 2020 | $3,041 +6% | $230,100 -1.5% |
| 2019 | $2,868 -5.7% | $233,500 +8.3% |
| 2018 | $3,041 +4% | $215,600 +5.7% |
| 2017 | $2,923 -0.4% | $204,000 +10.6% |
| 2016 | $2,935 +6.6% | $184,400 +8.7% |
| 2015 | $2,753 +5.5% | $169,600 +7.5% |
| 2014 | $2,609 +7.7% | $157,800 -1.4% |
| 2013 | $2,423 +0.4% | $160,000 -1.5% |
| 2012 | $2,413 -3% | $162,500 -9.5% |
| 2011 | $2,488 -0.5% | $179,500 -8.6% |
| 2010 | $2,501 +0.7% | $196,300 -1.6% |
| 2009 | $2,483 | $199,500 |
Find assessor info on the county website
Neighborhood: Wolfe Park
Nearby homes
- $280,0002 bd1 ba1k sqft4525 Park Commons Dr UNIT 317, Saint Louis Park, MN 55416Sold
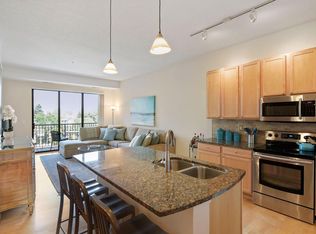
- $285,9001 bd1 ba963 sqft4525 Park Commons Dr UNIT 410, Saint Louis Park, MN 55416Sold

- $300,0002 bd1 ba1k sqft4525 Park Commons Dr UNIT 418, Saint Louis Park, MN 55416Sold
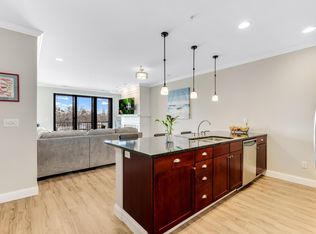
- $329,0002 bd2 ba1.2k sqft4525 Park Commons Dr UNIT 201, Saint Louis Park, MN 55416For Sale

- $276,0002 bd1 ba950 sqft4525 Park Commons Dr UNIT 310, Saint Louis Park, MN 55416Sold
- $230,0001 bd1 ba780 sqft4525 Park Commons Dr UNIT 505, Saint Louis Park, MN 55416Sold
- $240,0002 bd1 ba994 sqft4525 Park Commons Dr UNIT 207, Saint Louis Park, MN 55416Sold
- $300,0002 bd1 ba1k sqft4525 Park Commons Dr UNIT 314, Saint Louis Park, MN 55416Sold
Nearby schools
GreatSchools rating
- 7/10Susan Lindgren Elementary SchoolGrades: K-5Distance: 0.4 mi
- 5/10St. Louis Park Middle SchoolGrades: 6-8Distance: 2.8 mi
- 8/10St. Louis Park Senior High SchoolGrades: 9-12Distance: 1.3 mi
Get a cash offer in 3 minutes
Find out how much your home could sell for in as little as 3 minutes with a no-obligation cash offer.
Estimated market value
$270,100
Get a cash offer in 3 minutes
Find out how much your home could sell for in as little as 3 minutes with a no-obligation cash offer.
Estimated market value
$270,100
- Minnesota
- Hennepin County
- Saint Louis Park
- 55416
- Wolfe Park
- 4525 Park Commons Dr Unit 305
Nearby cities
Nearby neighborhoods
Nearby zip codes
Other Saint Louis Park Topics
- Apartments for Rent in 55416
- Houses for Sale in 55416
- Houses for Rent in 55416
- 55416 Real Estate
- Saint Louis Park Condos
- Houses for Sale in Saint Louis Park
- Newest Listings in Saint Louis Park
- Saint Louis Park Home Values
- Saint Louis Park Real Estate Agents
- Saint Louis Park Refinance
- Saint Louis Park Mortgage Rates
