Skip main navigation
Closed
  • $382,000

    4525 Patterson Dr, New Orleans, LA 70131

    3beds
    2,634sqft
    Single Family Residence
    Built in 2008
    -- sqft lot
    $382,000 Zestimate®
    $145/sqft
    $2,462 Estimated rent

    Home value

    $382,000

    $359,000 - $401,000

    $2,462/mo

    Zestimate® history
    Loading
    Loading...

    Owner options

    List your home for rent

    $2,462/mo

    Rent Zestimate®

    Find your next renter with Zillow Rental Manager. Plus, with online applications, you can quickly screen prospective tenants – for free.

    Learn more

    $2,462/mo

    Rent Zestimate®

    Refinance and save

    $2,407/mo

    Est. payment

    Refinancing to a lower rate could help reduce your monthly payments and save thousands over the life of the loan.

    See today's rates

    $2,407/mo

    Est. payment

    Explore your selling options

    Work with a Zillow partner agent

    Leverage their expertise and Zillow's premium Showcase listings to get your home seen by more buyers.

    Get started

    List with your own agent

    Get your home in front of millions of buyers by listing it on Zillow.

    Learn how to do it

    Sell it yourself

    Take full control of how buyers see your home on Zillow by listing For Sale by Owner (FSBO).

    List your home

    What's special

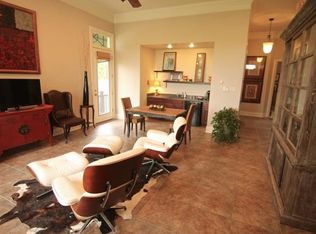
    The location alone will impress you. Watch cruise ships go by from your fantastically spacious balcony, overlooking the Mississippi River. This home boasts: 3 large Bedrooms/2.5 Baths, high ceilings up and down, stone counters, 2 living areas (one with a wet bar), 7 month old roof, new hot water heater, 1 car garage, carport, and all within close range to Navy, Coast Guard, and Marine Force Reserve bases. It's even been set up to add an elevator. Don't miss this one!!!

    This property is off market, which means it's not currently listed for sale or rent on Zillow. This may be different from what's available on other websites or public sources.

    Zillow last checked:

    Listing updated:

    Listed by:

    Jeri Wheeler 504-232-0255,

    REVE, REALTORS,

    MYLES R CARRERE 504-912-4062,

    REVE, REALTORS

    Bought with:

    Lisa Julien

    Crescent City Living, LLC

    Source: GSREIN,MLS#: 2348298MLS Logo

    Facts & features

    Interior

    Bedrooms & bathrooms
    • Bedrooms: 3
    • Bathrooms: 3
    • Full bathrooms: 2
    • 1/2 bathrooms: 1
    Primary bedroom
    • Description: Flooring: Carpet
    • Level: Upper
    • Dimensions: 15.7000 x 14.9000
    Bedroom
    • Description: Flooring: Carpet
    • Level: Lower
    • Dimensions: 14.3000 x 12.9000
    Bedroom
    • Description: Flooring: Carpet
    • Level: Lower
    • Dimensions: 13.9000 x 14.9000
    Dining room
    • Description: Flooring: Tile
    • Level: Upper
    • Dimensions: 12.9000 x 12.4000
    Kitchen
    • Description: Flooring: Tile
    • Level: Upper
    • Dimensions: 11.9000 x 13.5000
    Living room
    • Description: Flooring: Tile
    • Level: Lower
    • Dimensions: 18.5000 x 19.5000
    Living room
    • Description: Flooring: Wood
    • Level: Upper
    • Dimensions: 18.5000 x 22.0000
    Heating
    • Central, Multiple Heating Units
    Cooling
    • Central Air, 2 Units
    Appliances
    • Included: Dryer, Dishwasher, Microwave, Oven, Range, Refrigerator, Washer
    • Laundry: Washer Hookup, Dryer Hookup
    Features
    • Wet Bar, Ceiling Fan(s), Granite Counters, Pantry, Stainless Steel Appliances, Cable TV
    • Windows: Screens
    • Has fireplace: No
    • Fireplace features: None
    Interior area
    • Total structure area: 3,501
    • Total interior livable area: 2,634 sqft

    Property

    Parking
    • Parking features: Attached, Carport, Garage
    • Has attached garage: Yes
    • Has carport: Yes
    Features
    • Levels: Two
    • Stories: 2
    • Patio & porch: None, Balcony
    • Exterior features: Balcony, Fence
    • Pool features: None
    Lot
    • Dimensions: 57.5 x 50 x 100 x 129
    • Features: City Lot, Irregular Lot
    Details
    • Parcel number: 701314525PattersonDRH4
    • Special conditions: None

    Construction

    Type & style
    • Home type: SingleFamily
    • Architectural style: Traditional
    • Property subtype: Single Family Residence
    Materials
    • HardiPlank Type
    • Foundation: Slab
    • Roof: Shingle
    Condition
    • Excellent,Resale
    • New construction: No
    • Year built: 2008

    Utilities & green energy

    • Sewer: Public Sewer
    • Water: Public
    Green energy
    • Energy efficient items: Windows

    Community & HOA

    Community
    • Security: Smoke Detector(s)
    • Subdivision: Not a Subdivision
    HOA
    • Has HOA: No
    Location
    • Region: New Orleans

    Financial & listing details

    • Price per square foot: $145/sqft
    • Date on market: 6/13/2022

    Price history

    DateEventPrice
    7/22/2022Sold--
    Source: GSREIN #2348298 Report a problem
    6/24/2022Pending sale$399,000$151/sqft
    Source: GSREIN #2348298 Report a problem
    6/13/2022Listed for sale$399,000$151/sqft
    Source: GSREIN #2348298 Report a problem
    1/5/2016Sold--
    Source: GSREIN #2034865 Report a problem

    Public tax history

    Tax history is unavailable.

    Neighborhood: Old Aurora

    Nearby schools

    GreatSchools rating
    Get a cash offer in 3 minutes
    Find out how much your home could sell for in as little as 3 minutes with a no-obligation cash offer.
    Estimated market value
    $382,000
    Get a cash offer in 3 minutes
    Find out how much your home could sell for in as little as 3 minutes with a no-obligation cash offer.
    Estimated market value
    $382,000