Skip main navigation
Active
  • Price cut: $51K (8/1)
    $1,199,000

    4525 Red Oak Ln, Long Grove, IL 60047

    5beds
    5,840sqft
    : 
    $8,439/mo
    Get pre-qualified
    Single Family Residence
    Built in 1989
    3.68 Acres Lot
    $-- Zestimate®
    $205/sqft
    $67/mo HOA

    What's special

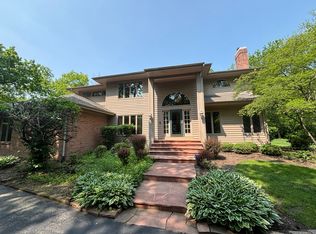
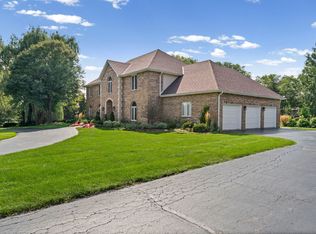
    One of Long Grove's premier private estates, this exceptional residence is nestled on 3.68 wooded acres within the award-winning Stevenson High School District. Offering 5 bedrooms, 3.1 baths, and a finished walkout lower level, this home seamlessly blends luxury, privacy, and everyday comfort. Tucked away for maximum seclusion, the professionally landscaped property is surrounded by mature trees and features a heated, state-of-the-art in-ground pool, hot tub, firepit, and multiple outdoor living spaces designed for both relaxation and entertaining. Enjoy peaceful mornings on the kitchen patio overlooking lush gardens and the sparkling pool, or host unforgettable gatherings in your own private backyard retreat. Inside, soaring two-story ceilings, expansive windows, and breathtaking wooded views fill the home with abundant natural light. A grand two-story foyer welcomes you with a sweeping staircase and elegant entry. The formal dining room, highlighted by a charming bay window, is perfect for intimate dinners or large celebrations. The inviting living room features a fireplace and French doors leading to the first of two private home offices. The gourmet kitchen is designed to impress with a large center island, granite countertops, walk-in pantry, abundant custom cabinetry, and premium stainless-steel appliances, including a Sub-Zero refrigerator. A sunny breakfast area opens to an elevated deck overlooking the scenic backyard. Flowing seamlessly from the kitchen, the dramatic family room showcases a stunning floor-to-ceiling fireplace, creating the ideal space for everyday living and entertaining. A spacious laundry room and powder room complete the main level. The luxurious primary suite offers a tray ceiling, generous sitting area, and a spa-inspired ensuite featuring dual vanities, a whirlpool tub, separate shower, and an oversized walk-in closet. Three additional spacious bedrooms and a full bath complete the second floor. The finished walkout lower level provides exceptional versatility with a large recreation room, sauna, second home office, kitchenette, fifth bedroom, and full bath, perfect for guests, extended family, or multigenerational living. Walk directly outside to the beautifully fenced pool area for effortless indoor-outdoor entertaining. Additional highlights include a three-car garage with a dedicated storage room, whole-house generator, and dog run. Ideally located just minutes from historic downtown Long Grove and convenient to Chicago's North Shore, residents enjoy charming boutiques, acclaimed restaurants, scenic walking paths, and beloved community events including Chocolate Fest and Strawberry Fest. Combining exceptional privacy, luxury amenities, generous living spaces, and access to some of Illinois' top-rated schools, this remarkable estate offers an unparalleled lifestyle.
    16 days
    |
    1,256
    |
    51
    |

    Zillow last checked:

    Listing updated:

    Listed by:

    Jane Lee 847-295-0800,

    RE/MAX Top Performers

    Source: MRED as distributed by MLS GRID,MLS#: 12723073MLS Logo

      Facts & features

      Interior

      Bedrooms & bathrooms
      • Bedrooms: 5
      • Bathrooms: 4
      • Full bathrooms: 3
      • 1/2 bathrooms: 1
      Rooms
      • Room types: Bedroom 5, Recreation Room, Game Room, Den, Office
      Primary bedroom
      • Features: Flooring (Carpet), Window Treatments (All), Bathroom (Full, Double Sink, Whirlpool & Sep Shwr)
      • Level: Second
      • Area: 299 Square Feet
      • Dimensions: 23X13
      Bedroom 2
      • Features: Flooring (Carpet), Window Treatments (All)
      • Level: Second
      • Area: 182 Square Feet
      • Dimensions: 14X13
      Bedroom 3
      • Features: Flooring (Carpet), Window Treatments (All)
      • Level: Second
      • Area: 182 Square Feet
      • Dimensions: 14X13
      Bedroom 4
      • Features: Flooring (Carpet), Window Treatments (All)
      • Level: Second
      • Area: 156 Square Feet
      • Dimensions: 13X12
      Bedroom 5
      • Features: Flooring (Carpet), Window Treatments (All)
      • Level: Basement
      • Area: 182 Square Feet
      • Dimensions: 14X13
      Den
      • Features: Flooring (Carpet)
      • Level: Basement
      • Area: 132 Square Feet
      • Dimensions: 12X11
      Dining room
      • Features: Flooring (Hardwood), Window Treatments (All)
      • Level: Main
      • Area: 273 Square Feet
      • Dimensions: 21X13
      Family room
      • Features: Flooring (Hardwood), Window Treatments (All)
      • Level: Main
      • Area: 352 Square Feet
      • Dimensions: 22X16
      Game room
      • Features: Flooring (Luxury Vinyl)
      • Level: Basement
      • Area: 210 Square Feet
      • Dimensions: 15X14
      Kitchen
      • Features: Kitchen (Eating Area-Breakfast Bar, Island, Pantry-Closet), Flooring (Hardwood)
      • Level: Main
      • Area: 352 Square Feet
      • Dimensions: 22X16
      Laundry
      • Features: Flooring (Tile)
      • Level: Main
      • Area: 165 Square Feet
      • Dimensions: 11X15
      Living room
      • Features: Flooring (Hardwood), Window Treatments (All)
      • Level: Main
      • Area: 273 Square Feet
      • Dimensions: 21X13
      Office
      • Features: Flooring (Hardwood), Window Treatments (All)
      • Level: Main
      • Area: 165 Square Feet
      • Dimensions: 15X11
      Recreation room
      • Features: Flooring (Luxury Vinyl)
      • Level: Basement
      • Area: 1161 Square Feet
      • Dimensions: 43X27
      Heating
      • Natural Gas, Forced Air
      Cooling
      • Central Air
      Appliances
      • Included: Range, Microwave, Dishwasher, Refrigerator, Washer, Dryer, Disposal, Stainless Steel Appliance(s), Cooktop, Range Hood, Multiple Water Heaters
      • Laundry: Main Level, Sink
      Features
      • Cathedral Ceiling(s), Wet Bar, Built-in Features, Walk-In Closet(s), Open Floorplan, Separate Dining Room, Pantry
      • Flooring: Hardwood, Carpet
      • Windows: Screens, Skylight(s)
      • Basement: Finished,Full,Walk-Out Access
      • Number of fireplaces: 2
      • Fireplace features: Attached Fireplace Doors/Screen, Gas Log, Gas Starter, Family Room, Living Room
      Interior area
      • Total structure area: 5,840
      • Total interior livable area: 5,840 sqft

      Property

      Parking
      • Total spaces: 3
      • Parking features: Asphalt, Garage Door Opener, Yes, Garage Owned, Attached, Garage
      • Attached garage spaces: 3
      • Has uncovered spaces: Yes
      Accessibility
      • Accessibility features: No Disability Access
      Features
      • Stories: 2
      • Patio & porch: Deck, Patio
      • Exterior features: Dog Run, Fire Pit
      • Pool features: In Ground
      • Has spa: Yes
      • Spa features: Outdoor Hot Tub
      • Fencing: Invisible
      Lot
      • Size: 3.68 Acres
      • Dimensions: 129x97x32x430x268x290x367
      • Features: Landscaped
      Details
      • Parcel number: 14134010010000
      • Special conditions: List Broker Must Accompany
      • Other equipment: Central Vacuum, Ceiling Fan(s), Sump Pump, Backup Sump Pump;, Radon Mitigation System, Generator

      Construction

      Type & style
      • Home type: SingleFamily
      • Property subtype: Single Family Residence
      Materials
      • Brick
      • Roof: Asphalt
      Condition
      • New construction: No
      • Year built: 1989

      Utilities & green energy

      • Sewer: Septic Tank
      • Water: Well

      Community & HOA

      Community
      • Features: Street Paved
      • Security: Carbon Monoxide Detector(s)
      HOA
      • Has HOA: Yes
      • Services included: Other
      • HOA fee: $800 annually
      Location
      • Region: Long Grove

      Financial & listing details

      • Price per square foot: $205/sqft
      • Tax assessed value: $942,739
      • Annual tax amount: $29,018
      • Date on market: 8/3/2026
      • Ownership: Fee Simple w/ HO Assn.

        Estimated market value

        Not available

        Estimated sales range

        Not available

        Not available

        Price history

        DateEventPrice
        8/1/2026Price change$1,199,000-4.1%$205/sqft
        Source: MRED as distributed by MLS GRID #12704442 Report a problem
        7/14/2026Listed for sale$1,250,000+51%$214/sqft
        Source: MRED as distributed by MLS GRID #12704442 Report a problem
        6/15/2021Sold$828,000+5.1%$142/sqft
        Source: MRED as distributed by MLS GRID #11058537 Report a problem
        7/14/2017Sold$787,500-1.4%$135/sqft
        Source: MRED as distributed by MLS GRID #09635648 Report a problem
        5/26/2017Pending sale$799,000$137/sqft
        Source: Coldwell Banker Residential Brokerage - The Groves #09635648 Report a problem
        4/23/2017Price change$799,000-4.2%$137/sqft
        Source: Coldwell Banker Residential Brokerage - The Groves #09635648 Report a problem
        4/13/2017Price change$834,000-4%$143/sqft
        Source: Coldwell Banker Residential Brokerage - The Groves #09635648 Report a problem
        3/2/2017Listed for sale$869,000+16%$149/sqft
        Source: Coldwell Banker Residential Brokerage - The Groves #09635648 Report a problem
        8/6/2013Sold$749,000$128/sqft
        Source: Baird & Warnerc #08346439_60047 Report a problem
        6/25/2013Pending sale$749,000$128/sqft
        Source: Baird & Warner Real Estate #08346439 Report a problem
        6/20/2013Price change$749,000-5.7%$128/sqft
        Source: Baird & Warner Real Estate #08346439 Report a problem
        6/16/2013Price change$794,000-0.6%$136/sqft
        Source: Baird & Warner Real Estate #08346439 Report a problem
        5/24/2013Price change$799,000-3.7%$137/sqft
        Source: Baird & Warner Real Estate #08346439 Report a problem
        5/19/2013Price change$829,900-2.4%$142/sqft
        Source: Baird & Warner Real Estate #08346439 Report a problem
        5/3/2013Price change$849,900-2.9%$146/sqft
        Source: Baird & Warner Real Estate #08346439 Report a problem
        2/16/2013Listed for sale$874,900+21.5%$150/sqft
        Source: Baird & Warner #08272024 Report a problem
        6/12/2002Sold$720,000+30.9%$123/sqft
        Source: Public Record Report a problem
        10/28/1998Sold$550,000$94/sqft
        Source: Public Record Report a problem

        Public tax history

        YearProperty taxesTax assessment
        2024$29,273 +8.8%$328,072 +4.4%
        2023$26,895 +7.5%$314,215 +12%
        2022$25,026 +5%$280,528 +6.7%
        2021$23,834 +2.6%$262,907 +2.6%
        2020$23,223 +10%$256,170 +0.9%
        2019$21,110 -1.9%$253,936 -5.2%
        2018$21,524 $267,828 +0.8%
        2017$21,524 -2.1%$265,830 +3.3%
        2016$21,979 -5.9%$257,412 +6.3%
        2015$23,365 +0.5%$242,245 -4%
        2014$23,257 +4.5%$252,307 -0.2%
        2012$22,255 +6%$252,838 -8.5%
        2011$20,999 -6.1%$276,228 -9.7%
        2010$22,362 +4%$305,899 -4%
        2009$21,498 +13%$318,645 -0.9%
        2008$19,025 -7.1%$321,388 +4.8%
        2006$20,489 +7.5%$306,599
        2005$19,056 +7.8%--
        2004$17,675 +5.3%--
        2003$16,778 +8.9%--
        2002$15,409 +12.4%--
        2001$13,705 +3.6%$208,233 +2.7%
        2000$13,231 $202,755
        Find assessor info on the county website

        Monthly payment

        Est. payment

        Payment breakdown

        Explore the cost of this home by adjusting the details. Changes won't be saved.
        All calculations are estimates and provided by Zillow, Inc. for informational purposes only. Actual amounts may vary.
        HOA fees may include property taxes on listings classified as Co-Ops. Contact the listing agent and/or owner for fee details.
        See how much you could borrow to make a competitive offer.

        Climate risks

        Neighborhood: 60047

        Getting around

        1 / 100
        Car-Dependent
        21 / 100
        Somewhat Bikeable

        Nearby schools

        GreatSchools rating
        Schools provided by the listing agent
        • Elementary: Country Meadows Elementary Schoo
        • Middle: Woodlawn Middle School
        • High: Adlai E Stevenson High School
        • District: 96

        Source: MRED as distributed by MLS GRID. This data may not be complete. We recommend contacting the local school district to confirm school assignments for this home.
        A local agent can set up tours, give advice and negotiate with sellers.

        A local lender can help you make sure your offer is ready when you are.
        Browse local experts

        Similar homes