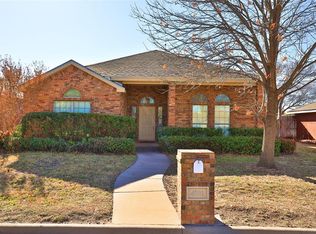
Motivated Seller. Welcome Home! This meticulously maintained garden home is located in a WISD neighborhood and offers a heated in ground pool (2022) (new heater 2024). The home is a three bedroom, two bath, two car garage with a carport for an additional 2 cars. The large master bedroom is complete with a study. This home has been freshly painted throughout and has received recent bathroom updates (2025). Kitchen boasts granite counter tops with tile backsplash including under cabinet lighting. The HVAC has been recently inspected and serviced (replaced in 2017). New HVAC ducts (2025 balanced). The man cave-storm shelter is a unique feature with HVAC (2022). The house underwent updated electrical service (2021) with 50amp RV plug installed at the same time. NO carpet! Stunning real wood floors throughout entire home. Cozy gas fireplace and logs. HOA offers gated RV and Boat Storage in the neighborhood. Microwave and dishwasher replaced (2023). Water heater replaced (2022). Sprinkler system controller replaced (2024). Fenced yards include a 7 ft. privacy fence surrounding backyard-pool complimented with accent lighting. Don't miss this immaculate home. New roof and screens in May. Make an appointment to see today.
Sold
Price Unknown
4525 Rio Mesa Dr, Abilene, TX 79606
3beds
1,835sqft
Single Family Residence
Built in 1997
8,973 Square Feet Lot
$382,300 Zestimate®
$--/sqft
$3,748 Estimated rent
Home value
$382,300
$356,000 - $413,000
$3,748/mo
Zestimate® history
Owner options
List your home for rent
$3,748/mo
Rent Zestimate®
Find your next renter with Zillow Rental Manager. Plus, with online applications, you can quickly screen prospective tenants – for free.
$3,748/mo
Rent Zestimate®
Refinance and save
$40/mo
Est. payment
Refinancing to a lower rate could help reduce your monthly payments and save thousands over the life of the loan.
$40/mo
Est. payment
Explore your selling options
Work with a Zillow partner agent
Leverage their expertise and Zillow's premium Showcase listings to get your home seen by more buyers.
Get startedList with your own agent
Get your home in front of millions of buyers by listing it on Zillow.
Learn how to do itSell it yourself
Take full control of how buyers see your home on Zillow by listing For Sale by Owner (FSBO).
List your homeWhat's special
Cozy gas fireplacePrivacy fenceHeated in ground poolRecent bathroom updatesReal wood floorsFenced yardsThree bedroom two bath
Zillow last checked:
Listing updated:
Listed by:
Jay Sloan 0621344 325-692-4488,
KW SYNERGY* 325-692-4488,
Gary Bone 0690373 325-201-8608,
KW SYNERGY*
Bought with:
Karie Zonker
KW SYNERGY*
Source: NTREIS,MLS#: 20899460
Facts & features
Interior
Bedrooms & bathrooms
- Bedrooms: 3
- Bathrooms: 2
- Full bathrooms: 2
Primary bedroom
- Features: Dual Sinks, En Suite Bathroom
- Level: First
- Dimensions: 15 x 12
Bedroom
- Level: First
- Dimensions: 11 x 11
Bedroom
- Features: Walk-In Closet(s)
- Level: First
- Dimensions: 11 x 12
Dining room
- Level: First
- Dimensions: 11 x 9
Kitchen
- Features: Breakfast Bar, Built-in Features, Granite Counters
- Level: First
- Dimensions: 13 x 9
Living room
- Features: Built-in Features, Ceiling Fan(s), Fireplace
- Level: First
- Dimensions: 14 x 12
Heating
- Central
Cooling
- Central Air
Appliances
- Included: Dishwasher, Electric Cooktop, Electric Oven, Disposal, Refrigerator
Features
- Built-in Features, Granite Counters, High Speed Internet, Cable TV
- Flooring: Wood
- Has basement: No
- Number of fireplaces: 1
- Fireplace features: Gas Log
Interior area
- Total interior livable area: 1,835 sqft
Property
Parking
- Total spaces: 4
- Parking features: Additional Parking
- Attached garage spaces: 2
- Carport spaces: 2
- Covered spaces: 4
Features
- Levels: One
- Stories: 1
- Patio & porch: Covered
- Exterior features: Other, RV Hookup
- Pool features: Fiberglass, Heated, In Ground, Pool, Waterfall
- Fencing: Wood
Lot
- Size: 8,973 Square Feet
- Features: Corner Lot, Landscaped, Sprinkler System
Details
- Parcel number: 94741
Construction
Type & style
- Home type: SingleFamily
- Architectural style: Traditional,Detached
- Property subtype: Single Family Residence
Materials
- Brick
- Foundation: Slab
- Roof: Composition
Condition
- Year built: 1997
Utilities & green energy
- Sewer: Public Sewer
- Water: Public
- Utilities for property: Sewer Available, Water Available, Cable Available
Community & HOA
Community
- Features: Curbs
- Security: Security System
- Subdivision: Enchanted Mesa Estates
HOA
- Has HOA: Yes
- Services included: Association Management
- HOA fee: $40 annually
- HOA name: Neighbors
Location
- Region: Abilene
Financial & listing details
- Tax assessed value: $303,041
- Annual tax amount: $6,150
- Date on market: 4/10/2025
- Cumulative days on market: 168 days
- Listing terms: Cash,Conventional,FHA,VA Loan
- Road surface type: Asphalt
Price history
| Date | Event | Price |
|---|---|---|
| 9/25/2025 | Sold | -- |
Source: NTREIS #20899460 Report a problem | ||
| 6/24/2025 | Contingent | $345,000$188/sqft |
Source: NTREIS #20899460 Report a problem | ||
| 6/10/2025 | Price change | $345,000-1.4%$188/sqft |
Source: NTREIS #20899460 Report a problem | ||
| 5/13/2025 | Listed for sale | $350,000-1.4%$191/sqft |
Source: NTREIS #20899460 Report a problem | ||
| 5/5/2025 | Contingent | $355,000$193/sqft |
Source: NTREIS #20899460 Report a problem | ||
| 4/10/2025 | Listed for sale | $355,000+4.4%$193/sqft |
Source: NTREIS #20899460 Report a problem | ||
| 2/26/2025 | Listing removed | $340,000$185/sqft |
Source: NTREIS #20721344 Report a problem | ||
| 11/12/2024 | Price change | $340,000-2.9%$185/sqft |
Source: NTREIS #20721344 Report a problem | ||
| 9/30/2024 | Listed for sale | $350,000$191/sqft |
Source: NTREIS #20721344 Report a problem | ||
| 9/22/2024 | Listing removed | $350,000$191/sqft |
Source: NTREIS #20721344 Report a problem | ||
| 9/5/2024 | Listed for sale | $350,000+40.6%$191/sqft |
Source: NTREIS #20721344 Report a problem | ||
| 1/10/2019 | Listing removed | $249,000$136/sqft |
Source: Senter, REALTORS #13980960 Report a problem | ||
| 11/30/2018 | Listed for sale | $249,000+51%$136/sqft |
Source: Senter, REALTORS #13980960 Report a problem | ||
| 7/30/2011 | Listing removed | $164,900$90/sqft |
Source: Senter, REALTORS #11624659 Report a problem | ||
| 7/11/2011 | Listed for sale | $164,900$90/sqft |
Source: Senter, REALTORS #11624659 Report a problem | ||
Public tax history
| Year | Property taxes | Tax assessment |
|---|---|---|
| 2025 | $5,471 -6.3% | $303,041 +1.3% |
| 2024 | $5,841 +18.9% | $299,215 +5.2% |
| 2023 | $4,912 -0.2% | $284,380 +18.8% |
| 2022 | $4,924 | $239,359 +10% |
| 2021 | -- | $217,599 +7.6% |
| 2020 | $4,647 -0.6% | $202,222 +1% |
| 2019 | $4,675 +9.1% | $200,192 +1.8% |
| 2018 | $4,287 | $196,575 +1% |
| 2017 | $4,287 +15.2% | $194,554 +11% |
| 2016 | $3,720 +7.9% | $175,207 +1.1% |
| 2015 | $3,447 | $173,233 +2.3% |
| 2014 | $3,447 | $169,353 -0.1% |
| 2013 | -- | $169,452 +5% |
| 2012 | -- | $161,441 -1.9% |
| 2011 | -- | $164,538 +0.3% |
| 2010 | -- | $164,097 +2.1% |
| 2009 | -- | $160,650 -1.3% |
| 2008 | -- | $162,809 +1% |
| 2007 | -- | $161,237 +1.6% |
| 2006 | -- | $158,765 +4.3% |
| 2005 | -- | $152,153 -1.3% |
| 2004 | -- | $154,179 +2.6% |
| 2003 | -- | $150,270 +6.1% |
| 2002 | -- | $141,687 +9.1% |
| 2001 | -- | $129,866 |
Find assessor info on the county website
Neighborhood: Far Southside
Nearby homes
- $309,1003 bd2 ba1.8k sqft4517 Rio Mesa Dr, Abilene, TX 79606Off Market
- $287,9003 bd2 ba1.5k sqft4509 Rio Mesa Dr, Abilene, TX 79606Off Market
- $299,8003 bd2 ba1.7k sqft4501 Rio Mesa Dr, Abilene, TX 79606Off Market
- $380,200-- bd2 ba1.8k sqft7234 Buffalo Gap Rd, Abilene, TX 79606Off Market
- $300,5003 bd2 ba1.7k sqft4433 Rio Mesa Dr, Abilene, TX 79606Off Market
- $323,3003 bd2 ba1.9k sqft4502 Rio Mesa Dr, Abilene, TX 79606Off Market
- $317,3003 bd2 ba1.8k sqft4434 Rio Mesa Dr, Abilene, TX 79606Off Market
- $321,4003 bd2 ba1.8k sqft4425 Rio Mesa Dr, Abilene, TX 79606Off Market
Nearby schools
GreatSchools rating
- 9/10Wylie West Junior High SchoolGrades: 5-8Distance: 0.9 mi
- 7/10Wylie High SchoolGrades: 9-12Distance: 0.8 mi
- NAWylie Elementary SchoolGrades: K-2Distance: 1.4 mi
Schools provided by the listing agent
- Elementary: Wylie West
- High: Wylie
- District: Wylie ISD, Taylor Co.
Source: NTREIS. This data may not be complete. We recommend contacting the local school district to confirm school assignments for this home.
- Texas
- Taylor County
- Abilene
- 79606
- Far Southside
- 4525 Rio Mesa Dr
