Skip main navigation
Sold for $600,000
Street View
  • $600,000

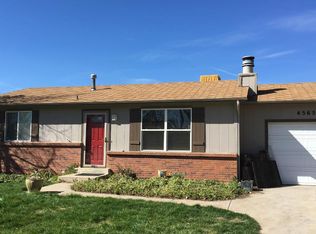
    4525 S Cole Court, Morrison, CO 80465

    4beds
    2,059sqft
    Single Family Residence
    Built in 1976
    10,018.8 Square Feet Lot
    $580,900 Zestimate®
    $291/sqft
    $3,309 Estimated rent

    Home value

    $580,900

    $546,000 - $622,000

    $3,309/mo

    Zestimate® history
    Loading
    Loading...

    Owner options

    List your home for rent

    $3,309/mo

    Rent Zestimate®

    Find your next renter with Zillow Rental Manager. Plus, with online applications, you can quickly screen prospective tenants – for free.

    Learn more

    $3,309/mo

    Rent Zestimate®

    Refinance and save

    $2,792/mo

    Est. payment

    Refinancing to a lower rate could help reduce your monthly payments and save thousands over the life of the loan.

    See today's rates

    $2,792/mo

    Est. payment

    Explore your selling options

    Work with a Zillow partner agent

    Leverage their expertise and Zillow's premium Showcase listings to get your home seen by more buyers.

    Get started

    List with your own agent

    Get your home in front of millions of buyers by listing it on Zillow.

    Learn how to do it

    Sell it yourself

    Take full control of how buyers see your home on Zillow by listing For Sale by Owner (FSBO).

    List your home

    What's special

    Mature treesCozy front porchExpansive private flat lotSpacious covered patioInviting eat-in kitchenEvaporative coolerWood-burning fireplace
    Welcome home to this charming and inviting four-bedroom residence in Morrison. Nestled on an expansive private flat lot, this property is adorned with beautiful mature trees that provide shade and serenity. The home also features a spacious covered patio, ideal for relaxing or entertaining guests. Some of the special features of this home include a convenient 2-car attached garage, a cozy front porch, and an inviting eat-in kitchen. The wood-burning fireplace adds warmth and charm, while the evaporative cooler ensures comfort during warmer months. Enjoy picturesque views from the property, along with a fully equipped sprinkler system in both the front and back yards for easy maintenance. Just minutes to shopping, restaurants, and I-70.

    Zillow last checked:

    Listing updated:

    Listed by:

    Eva Stadelmaier 303-619-4880,

    RE/MAX Professionals

    Bought with:

    Jennifer Briseno, 100031161

    Success Realty Experts, LLC

    Source: REcolorado as distributed by MLS GRID,MLS#: 5946448MLS Logo

    Facts & features

    Interior

    Bedrooms & bathrooms
    • Bedrooms: 4
    • Bathrooms: 3
    • Full bathrooms: 1
    • 3/4 bathrooms: 1
    • 1/2 bathrooms: 1
    Primary bedroom
    • Description: Ceiling Fan
    • Level: Upper
    Bedroom
    • Description: Spacious~natural Light
    • Level: Lower
    Bedroom
    • Level: Upper
    Bedroom
    • Description: Ceiling Fan
    • Level: Upper
    Primary bathroom
    • Level: Upper
    Bathroom
    • Level: Lower
    Bathroom
    • Level: Upper
    Family room
    • Description: Natural Light~wood Burning Fireplace
    • Level: Lower
    Kitchen
    • Description: Eat-In~door To Patio
    • Level: Main
    Laundry
    • Level: Lower
    Living room
    • Level: Main
    Utility room
    • Description: Open And Offers Plenty Of Storage
    • Level: Basement
    Heating
    • Baseboard
    Cooling
    • Evaporative Cooling
    Appliances
    • Included: Dishwasher, Dryer, Range, Range Hood, Refrigerator, Washer
    Features
    • Ceiling Fan(s), Eat-in Kitchen, Kitchen Island, Primary Suite, Smoke Free
    • Flooring: Carpet, Vinyl
    • Windows: Window Treatments
    • Basement: Unfinished
    • Number of fireplaces: 1
    • Fireplace features: Family Room
    Interior area
    • Total structure area: 2,059
    • Total interior livable area: 2,059 sqft
    • Finished area above ground: 1,648
    • Finished area below ground: 0

    Property

    Parking
    • Total spaces: 2
    • Parking features: Garage - Attached
    • Attached garage spaces: 2
    Features
    • Levels: Tri-Level
    • Patio & porch: Patio
    • Exterior features: Private Yard
    • Fencing: Full
    Lot
    • Size: 10,018 sqft
    • Features: Landscaped, Level, Many Trees, Sprinklers In Front, Sprinklers In Rear
    Details
    • Parcel number: 135139
    • Zoning: P-D
    • Special conditions: Standard

    Construction

    Type & style
    • Home type: SingleFamily
    • Architectural style: Traditional
    • Property subtype: Single Family Residence
    Materials
    • Brick, Frame
    • Foundation: Slab
    • Roof: Composition
    Condition
    • Year built: 1976

    Utilities & green energy

    • Sewer: Public Sewer
    • Water: Public

    Community & neighborhood

    Security
    • Security features: Carbon Monoxide Detector(s), Smoke Detector(s)
    Location
    • Region: Morrison
    • Subdivision: Friendly Hills

    Other

    Other facts
    • Listing terms: Cash,Conventional,VA Loan
    • Ownership: Individual
    • Road surface type: Paved

    Price history

    DateEventPrice
    6/27/2025Sold$600,000+0.2%$291/sqft
    Source: REcolorado as distributed by MLS GRID #5946448 Report a problem
    6/3/2025Pending sale$599,000$291/sqft
    Source: REcolorado as distributed by MLS GRID #5946448 Report a problem
    5/20/2025Price change$599,000-4.2%$291/sqft
    Source: REcolorado as distributed by MLS GRID #5946448 Report a problem
    5/15/2025Listed for sale$625,000$304/sqft
    Source: REcolorado as distributed by MLS GRID #5946448 Report a problem

    Public tax history

    YearProperty taxesTax assessment
    2025$2,359 +0%$33,177 +7.8%
    2024$2,358 +16.2%$30,772
    2023$2,029 -1.3%$30,772 +12.8%
    2022$2,055 +20%$27,291 -2.8%
    2021$1,712 $28,077 +14%
    2020$1,712 +1.3%$24,625
    2019$1,691 +11.8%$24,625 +10.5%
    2018$1,512 $22,292
    2017$1,512 -21.1%$22,292 +11.6%
    2016$1,918 $19,971
    2015$1,918 +16.4%$19,971 +22.5%
    2014$1,648 -2.1%$16,307
    2013$1,684 +1.9%$16,307 -3.1%
    2012$1,653 +2.5%$16,827
    2011$1,613 +0.1%$16,827 +1.9%
    2010$1,611 -4.6%$16,520
    2009$1,688 +0.4%$16,520 -4.3%
    2008$1,682 -1.3%$17,260
    2007$1,705 +2.4%$17,260 -0.1%
    2006$1,665 +1.7%$17,280 +4%
    2005$1,637 +8.3%$16,620
    2004$1,512 +3.7%$16,620
    2003$1,457 +1.7%$16,620 +5.3%
    2002$1,433 +10.9%$15,790 +21.6%
    2001$1,292 +4.1%$12,990
    2000$1,241 $12,990

    Find assessor info on the county website

    Neighborhood: 80465

    Nearby schools

    GreatSchools rating
    Schools provided by the listing agent
    • Elementary: Kendallvue
    • Middle: Carmody
    • High: Bear Creek
    • District: Jefferson County R-1

    Source: REcolorado as distributed by MLS GRID. This data may not be complete. We recommend contacting the local school district to confirm school assignments for this home.

    Get a cash offer in 3 minutes
    Find out how much your home could sell for in as little as 3 minutes with a no-obligation cash offer.
    Estimated market value
    $580,900
    Get a cash offer in 3 minutes
    Find out how much your home could sell for in as little as 3 minutes with a no-obligation cash offer.
    Estimated market value
    $580,900