Skip main navigation
Sold for $329,000
  • $329,000

    4525 SE 13th St, Ocala, FL 34471

    3beds
    1,873sqft
    Single Family Residence
    Built in 1978
    0.34 Acres Lot
    $318,700 Zestimate®
    $176/sqft
    $1,886 Estimated rent

    Home value

    $318,700

    $284,000 - $360,000

    $1,886/mo

    Zestimate® history
    Loading
    Loading...

    Owner options

    List your home for rent

    $1,886/mo

    Rent Zestimate®

    Find your next renter with Zillow Rental Manager. Plus, with online applications, you can quickly screen prospective tenants – for free.

    Learn more

    $1,886/mo

    Rent Zestimate®

    Refinance and save

    $2,205/mo

    Est. payment

    Refinancing to a lower rate could help reduce your monthly payments and save thousands over the life of the loan.

    See today's rates

    $2,205/mo

    Est. payment

    Explore your selling options

    Work with a Zillow partner agent

    Leverage their expertise and Zillow's premium Showcase listings to get your home seen by more buyers.

    Get started

    List with your own agent

    Get your home in front of millions of buyers by listing it on Zillow.

    Learn how to do it

    Sell it yourself

    Take full control of how buyers see your home on Zillow by listing For Sale by Owner (FSBO).

    List your home

    What's special

    Guest bedroomsScreened in porchIndoor laundry roomSeparate denLibrary or study roomEnsuite bathroomFrench doors
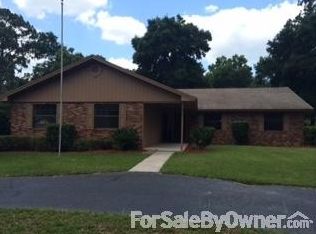
    MOTIVATED SELLER!! Bring an offer!! Welcome to this beautiful home located in desirable neighborhood just minutes from schools, popular restaurants and shopping. This home offers the perfect blend of convenience and comfort! The heart of the homes the updated kitchen, featuring stainless steel appliances, including a brand new gas range (August 2024) and a nearly new stainless steel refrigerator (less than 3 months old). The kitchen flows seamlessly into the dining area/living area with French doors that lead directly to the screened in porch! This is the perfect spot for morning coffee or evening relaxing! Just outside the screen porch is concrete open patio perfect for grilling and entertaining! The kitchen and living room are adorned with plantation shutters, and a wood burning fire place adding a touch of Southern charm to the home. The spacious primary bedroom features a huge walk in closet, an ensuite bathroom with walk in shower and slider doors leading to the paver patio covered by a pergola - a serene, easy to access spot for star gazing! A separate den offers plenty of space for working from home or creating a perfect library or study room! Two guest bedrooms and bath complete the home with ample space for guests and family! An indoor laundry room and 2 car garage round out the home! Fully fenced back yard has brand new white vinyl fencing providing privacy and is perfect for children and pets to play! Modern upgrades include: tankless gas water heater (2023), HVAC (2017), roof (2022) and an upgraded breaker panel in 2007. This home is move in ready and offers everything you n need for comfortable, stylish living! Don't miss the opportunity to make it yours!

    Zillow last checked:

    Listing updated:

    Listing Provided by:

    Marlene Williamson 352-812-9319,

    BERKSHIRE HATHAWAY HS FLORIDA 352-622-9700

    Bought with:

    Mary Kear, 3474985

    BLACKHORSE REAL ESTATE LLC

    Source: Stellar MLS,MLS#: OM684543MLS LogoOriginating MLS: Ocala - Marion

    Facts & features

    Interior

    Bedrooms & bathrooms
    • Bedrooms: 3
    • Bathrooms: 2
    • Full bathrooms: 2
    Primary bedroom
    • Features: Walk-In Closet(s)
    • Level: First
    • Dimensions: 15x13
    Primary bathroom
    • Level: First
    • Dimensions: 10x5
    Kitchen
    • Level: First
    • Dimensions: 12x10
    Living room
    • Level: First
    • Dimensions: 15x17
    Heating
    • Central, Electric, Heat Pump
    Cooling
    • Central Air
    Appliances
    • Included: Dishwasher, Dryer, Range, Range Hood, Refrigerator, Washer
    • Laundry: Laundry Room
    Features
    • Ceiling Fan(s), Thermostat, Walk-In Closet(s)
    • Flooring: Carpet, Luxury Vinyl
    • Has fireplace: Yes
    • Fireplace features: Wood Burning
    Interior area
    • Total structure area: 2,607
    • Total interior livable area: 1,873 sqft

    Property

    Parking
    • Total spaces: 2
    • Parking features: Garage - Attached
    • Attached garage spaces: 2
    Features
    • Levels: One
    • Stories: 1
    • Exterior features: Sidewalk
    Lot
    • Size: 0.34 Acres
    • Dimensions: 111 x 135
    Details
    • Parcel number: 2957004013
    • Zoning: R1
    • Special conditions: None

    Construction

    Type & style
    • Home type: SingleFamily
    • Property subtype: Single Family Residence
    Materials
    • Wood Frame
    • Foundation: Slab
    • Roof: Shingle
    Condition
    • New construction: No
    • Year built: 1978

    Utilities & green energy

    • Sewer: Public Sewer
    • Water: Public
    • Utilities for property: Cable Connected, Electricity Connected, Sewer Connected, Water Connected

    Community & neighborhood

    Location
    • Region: Ocala
    • Subdivision: COUNTRY ESTATE

    HOA & financial

    HOA
    • Has HOA: No
    Other fees
    • Pet fee: $0 monthly
    Other financial information
    • Total actual rent: 0

    Other

    Other facts
    • Listing terms: Cash,Conventional,FHA,VA Loan
    • Ownership: Fee Simple
    • Road surface type: Paved

    Price history

    DateEventPrice
    2/21/2025Sold$329,000-2.9%$176/sqft
    Source: Stellar MLS #OM684543 Report a problem
    1/16/2025Pending sale$339,000$181/sqft
    Source: Stellar MLS #OM684543 Report a problem
    11/7/2024Price change$339,000-2.9%$181/sqft
    Source: Stellar MLS #OM684543 Report a problem
    10/8/2024Price change$349,000-2.8%$186/sqft
    Source: Stellar MLS #OM684543 Report a problem
    8/23/2024Listed for sale$359,000+18.5%$192/sqft
    Source: Stellar MLS #OM684543 Report a problem
    9/20/2022Sold$303,000+2.7%$162/sqft
    Source: Public Record Report a problem
    8/22/2022Pending sale$295,000$158/sqft
    Source: Stellar MLS #OM643002 Report a problem
    8/6/2022Listed for sale$295,000$158/sqft
    Source: Stellar MLS #OM643002 Report a problem
    8/1/2022Pending sale$295,000$158/sqft
    Source: Stellar MLS #OM643002 Report a problem
    7/28/2022Listed for sale$295,000+100.7%$158/sqft
    Source: Stellar MLS #OM643002 Report a problem
    7/1/2015Sold$147,000-4.2%$78/sqft
    Source: Stellar MLS #OM421891 Report a problem
    3/31/2015Listed for sale$153,500-6.9%$82/sqft
    Source: SELLSTATE NEXT GENERATION -The Villages #421891 Report a problem
    1/1/2014Listing removed$164,900$88/sqft
    Source: Foxfire Realty #395742 Report a problem
    9/4/2013Listed for sale$164,900$88/sqft
    Source: Foxfire Realty #395742 Report a problem
    11/6/2012Listing removed$164,900$88/sqft
    Source: Foxfire Realty #381296 Report a problem
    10/17/2012Listed for sale$164,900$88/sqft
    Source: Foxfire Realty #381296 Report a problem

    Public tax history

    YearProperty taxesTax assessment
    2024$3,918 +0.5%$245,036 +1.1%
    2023$3,898 +9.7%$242,449 +42.6%
    2022$3,553 +17.3%$169,993 +10%
    2021$3,028 +19.3%$154,539 +11.3%
    2020$2,538 -4%$138,787 -3%
    2019$2,643 $143,144 +4.7%
    2018$2,643 +15.8%$136,741 +10.7%
    2017$2,282 +16.7%$123,552 +4%
    2016$1,955 $118,804 +17.9%
    2015$1,955 +20.7%$100,773 +10%
    2014$1,620 -0.1%$91,612 +0.7%
    2013$1,622 +62.4%$91,013 -3.9%
    2012$999 +6%$94,731 +3%
    2011$942 +5.4%$91,972 +1.5%
    2010$894 +8%$90,613 +2.7%
    2009$828 +2.1%$88,231 +0.1%
    2008$810 -16.6%$88,143 +3%
    2007$972 -10.6%$85,577 +2.5%
    2006$1,087 +1.3%$83,489 +3%
    2005$1,072 $81,058 +3%
    2004$1,072 -2.1%$78,698 +4.3%
    2002$1,095 +5%$75,421 +4.6%
    2001$1,042 $72,072
    2000$1,042 $72,072

    Find assessor info on the county website

    Neighborhood: 34471

    Nearby schools

    GreatSchools rating
    Schools provided by the listing agent
    • Elementary: Ward-Highlands Elem. School
    • Middle: Fort King Middle School
    • High: Forest High School

    Source: Stellar MLS. This data may not be complete. We recommend contacting the local school district to confirm school assignments for this home.

    Get a cash offer in 3 minutes
    Find out how much your home could sell for in as little as 3 minutes with a no-obligation cash offer.
    Estimated market value
    $318,700
    Get a cash offer in 3 minutes
    Find out how much your home could sell for in as little as 3 minutes with a no-obligation cash offer.
    Estimated market value
    $318,700